
Search results for "Mountain" in Home Design Ideas
 Fernie Home Builders Inc.
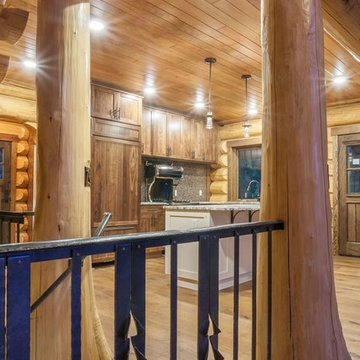
Mid-sized arts and crafts wooden u-shaped staircase photo in Vancouver with wooden risers
 Budget Blinds of Northwest Mesa
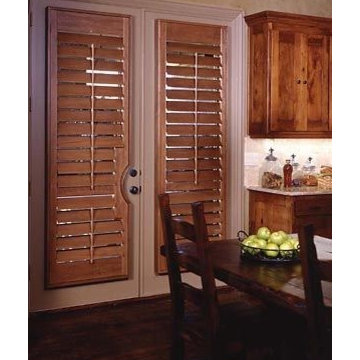
The possibilities for decorative window covering design are unlimited with shutters. Whether you prefer plantation/wood, composite or vinyl shutters, you'll find that their clean, crisp lines complement every decor. Shutters are a great option as window coverings for arched, round or other unique window shapes. You can get also get really creative and design your shutters to add geometric shapes and architectural interest to any room in your home with custom valances or cornices.
 Fernie Home Builders Inc.
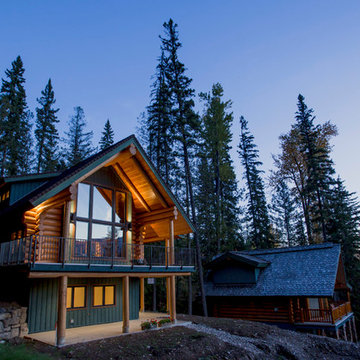
Inspiration for a mid-sized craftsman brown two-story wood gable roof remodel in Vancouver
Find the right local pro for your project
 Fernie Home Builders Inc.
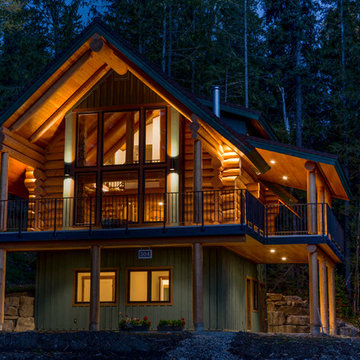
Mid-sized arts and crafts brown two-story wood gable roof photo in Vancouver
 Budget Blinds of Northwest Mesa
These panels tracks are sexy, modern, and add color and texture to the room as dividers, or windows as alternatives to verticals.
Living room - modern living room idea in Phoenix
Living room - modern living room idea in Phoenix
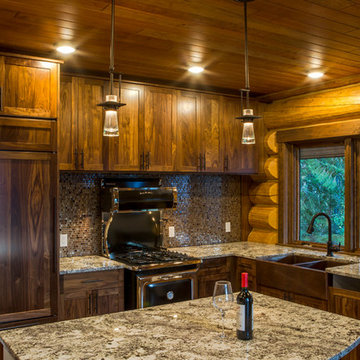 Fernie Home Builders Inc.
Inspiration for a mid-sized craftsman l-shaped dark wood floor open concept kitchen remodel in Vancouver with a double-bowl sink, shaker cabinets, medium tone wood cabinets, granite countertops, multicolored backsplash, mosaic tile backsplash, paneled appliances and an island
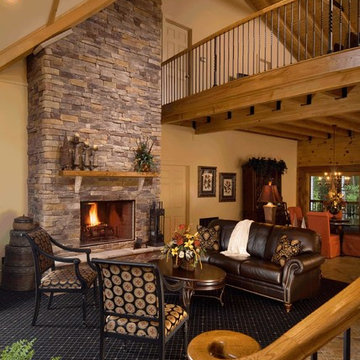
 Appalachian Log Structures
Rick Lee Photography
Living room - large rustic formal and open concept ceramic tile living room idea in Raleigh with beige walls, a standard fireplace, a stone fireplace and no tv
Living room - large rustic formal and open concept ceramic tile living room idea in Raleigh with beige walls, a standard fireplace, a stone fireplace and no tv
 Fernie Home Builders Inc.
Mid-sized arts and crafts formal and open concept medium tone wood floor living room photo in Vancouver with brown walls, a standard fireplace and a stone fireplace
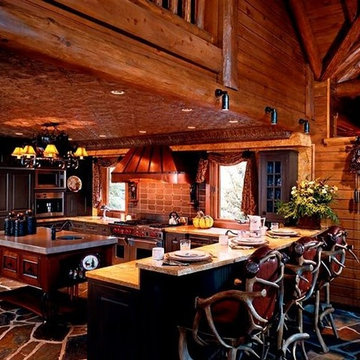


 LMK INTERIOR DESIGN
Scott Zimmerman, Mountain contemporary bathroom with gray stone floors, dark walnut cabinets and quartz counter tops.
Inspiration for a mid-sized contemporary master gray tile and stone tile limestone floor bathroom remodel in Salt Lake City with an undermount sink, flat-panel cabinets, dark wood cabinets, an undermount tub, quartzite countertops and gray walls
Inspiration for a mid-sized contemporary master gray tile and stone tile limestone floor bathroom remodel in Salt Lake City with an undermount sink, flat-panel cabinets, dark wood cabinets, an undermount tub, quartzite countertops and gray walls

 Norman Kohl Interiors
Scott Kinkade
Trendy carpeted bedroom photo in Philadelphia with a ribbon fireplace
Trendy carpeted bedroom photo in Philadelphia with a ribbon fireplace

 Aspen Leaf Interiors
Tom Zikas
Large mountain style medium tone wood floor great room photo in Other with beige walls
Large mountain style medium tone wood floor great room photo in Other with beige walls
 Drewett Works

The unique opportunity and challenge for the Joshua Tree project was to enable the architecture to prioritize views. Set in the valley between Mummy and Camelback mountains, two iconic landforms located in Paradise Valley, Arizona, this lot “has it all” regarding views. The challenge was answered with what we refer to as the desert pavilion.
This highly penetrated piece of architecture carefully maintains a one-room deep composition. This allows each space to leverage the majestic mountain views. The material palette is executed in a panelized massing composition. The home, spawned from mid-century modern DNA, opens seamlessly to exterior living spaces providing for the ultimate in indoor/outdoor living.
Project Details:
Architecture: Drewett Works, Scottsdale, AZ // C.P. Drewett, AIA, NCARB // www.drewettworks.com
Builder: Bedbrock Developers, Paradise Valley, AZ // http://www.bedbrock.com
Interior Designer: Est Est, Scottsdale, AZ // http://www.estestinc.com
Photographer: Michael Duerinckx, Phoenix, AZ // www.inckx.com
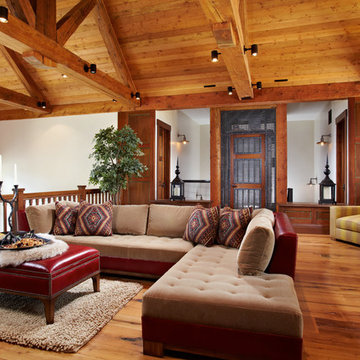
 Rocky Mountain Homes/Rocky Mountain Log Homes
Example of a mountain style living room design in Other

 WRJ Design
Eat-in kitchen - large country u-shaped medium tone wood floor eat-in kitchen idea in Other with a farmhouse sink, flat-panel cabinets, gray cabinets and an island

 Arcadea Architecture
Mountain style medium tone wood floor and brown floor living room photo in Denver with white walls, a standard fireplace and a stone fireplace

 Living Stone Design + Build
Tim Burleson
Living room - contemporary formal and open concept concrete floor and gray floor living room idea in Other with white walls, a standard fireplace, a metal fireplace and no tv
Living room - contemporary formal and open concept concrete floor and gray floor living room idea in Other with white walls, a standard fireplace, a metal fireplace and no tv
 Rocky Mountain Homes/Rocky Mountain Log Homes
Rocky Mountain Log Homes
Mid-sized mountain style concrete paver porch photo in Other with a roof extension
Mid-sized mountain style concrete paver porch photo in Other with a roof extension

 Canadian Timberframes Ltd
The 6,225 Sq Ft home is split over two levels. The main level is 3,600 Sq Ft with a vaulted great room leading out to a covered deck and hot tub. The kitchen and dining area provides a beautiful setting when the weather doesn't allow you to use the outdoor lounge and dedicated BBQ area. The main floor also has an office, sauna, bunk room, guest suite and rec room.
The 2,625 Sq Ft upper floor has two separate wings with a timber frame bridge that spans the vaulted great room. The left wing has 3 bedrooms and the right has the master bedroom and ensuite along with a yoga room, library and media room.


43