
Search results for "Mountain" in Home Design Ideas

 Rocky Mountain Homes/Rocky Mountain Log Homes
Rocky Mountain Log Homes
Hallway - mid-sized rustic dark wood floor and brown floor hallway idea in Other with beige walls
Hallway - mid-sized rustic dark wood floor and brown floor hallway idea in Other with beige walls
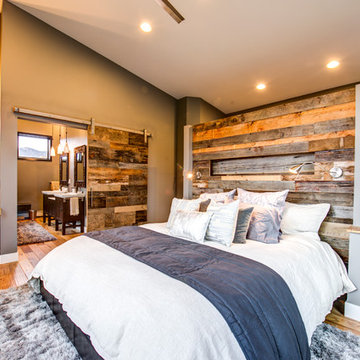
 Chiappe+ Home Design
Darrin Harris Frisby
Inspiration for a rustic master medium tone wood floor bedroom remodel in Denver with brown walls
Inspiration for a rustic master medium tone wood floor bedroom remodel in Denver with brown walls
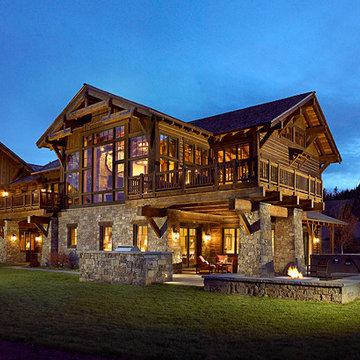 Rocky Mountain Homes/Rocky Mountain Log Homes
Example of a mountain style exterior home design in Other
Find the right local pro for your project
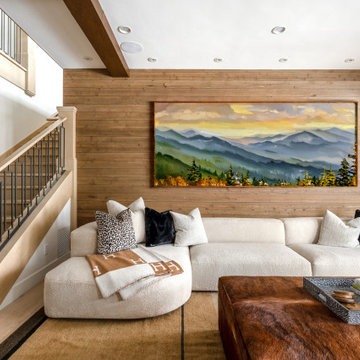
 Vitruvius Built
Nestled in the prestigious Empire Pass area of Deer Valley, this extraordinary ski-in, ski-out residence embodies the pinnacle of mountain luxury. Spanning an impressive 4,442 square feet of internal accommodation, this meticulously crafted home offers five lavish bedrooms and seven opulent bathrooms, designed for those who demand the very best in life.
Upon entering, you're greeted by soaring high ceilings that create an immediate sense of grandeur, while floor-to-ceiling windows bathe the interior in an abundance of natural light. The warmth of oak paneling paired with natural stone countertops exudes sophistication, seamlessly blending contemporary elegance with timeless materials.
The heart of the home is its expansive living area, where bespoke finishes and custom craftsmanship are evident in every detail. The natural wood and stone elements flow effortlessly from the interior to the exterior living spaces, creating a harmonious connection with the surrounding landscape. This organic design not only enhances the aesthetic appeal but also fosters a deep sense of tranquility and grounding.
The residence is thoughtfully equipped with luxurious amenities, including a steam shower, ideal for après-ski relaxation, and a state-of-the-art ski locker, ensuring every convenience is at your fingertips. Each bedroom serves as a private retreat, offering unparalleled comfort and privacy, while the bathrooms are outfitted with exquisite fixtures that elevate daily rituals into moments of indulgence.
This Empire Pass residence is not just a home; it is a masterpiece, where nature and luxury converge to create a sanctuary of unparalleled refinement.



 Northside Design Collective
Guest Master Suite with French Doors to deck overlooking the lake and mountains. Light wood tones and accents of color in the rug, bedding and artwork. Swivel chair, ottoman and bench seating.

 Trilogy Partners
Japanese Garden with Hot Springs outdoor soaking tub. Landscape Design by Chad Guinn. Photo Roger Wade Photography
The Rocky Regions best and boldest example of Western - Mountain - Asian fusion. Featured in Architectural Digest May 2010
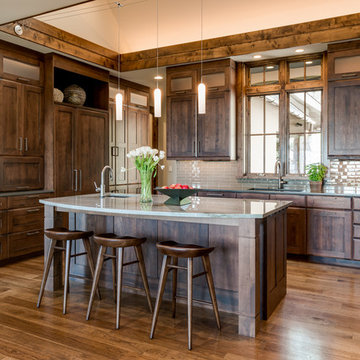 Northside Design Collective
Interior Designer: Allard & Roberts Interior Design, Inc.
Builder: Glennwood Custom Builders
Architect: Con Dameron
Photographer: Kevin Meechan
Doors: Sun Mountain
Cabinetry: Advance Custom Cabinetry
Countertops & Fireplaces: Mountain Marble & Granite
Window Treatments: Blinds & Designs, Fletcher NC

 LS3P Living
Screened Porch | Custom home Studio of LS3P ASSOCIATES LTD. | Photo by Inspiro8 Studio.
This is an example of a large rustic screened-in back porch design in Other with decking and a roof extension.
This is an example of a large rustic screened-in back porch design in Other with decking and a roof extension.
 LPC Construction Ltd
Roy Timm Photography
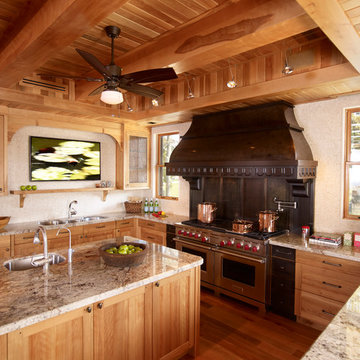
Example of a southwest u-shaped medium tone wood floor enclosed kitchen design in Toronto with recessed-panel cabinets, light wood cabinets, granite countertops, stainless steel appliances and an island
Example of a southwest u-shaped medium tone wood floor enclosed kitchen design in Toronto with recessed-panel cabinets, light wood cabinets, granite countertops, stainless steel appliances and an island


 Dove Mountain Homes
Robin Stancliff

Sunroom - small zen sunroom idea in Phoenix with a standard ceiling
Sunroom - small zen sunroom idea in Phoenix with a standard ceiling
 Satterwhite Log Homes
Photography: Danny Grizzle

Inspiration for a rustic two-story wood exterior home remodel in Atlanta
Inspiration for a rustic two-story wood exterior home remodel in Atlanta



 Cushing Terrell
Gibeon Photography
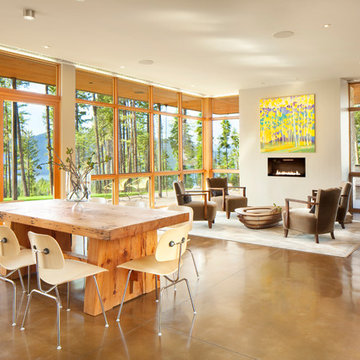
Inspiration for a contemporary concrete floor living room remodel in Other
Inspiration for a contemporary concrete floor living room remodel in Other
 Robbins Architecture
Steve Hall Hedrich Blessing

Inspiration for a contemporary backyard stamped concrete and rectangular pool remodel in Denver
Inspiration for a contemporary backyard stamped concrete and rectangular pool remodel in Denver
 Rocky Mountain Homes/Rocky Mountain Log Homes
Rocky Mountain Homes
Inspiration for a large rustic formal and open concept dark wood floor and brown floor living room remodel in Other with gray walls, a standard fireplace, a stone fireplace and no tv
Inspiration for a large rustic formal and open concept dark wood floor and brown floor living room remodel in Other with gray walls, a standard fireplace, a stone fireplace and no tv
 Laura U Design Collective
Photographer: Jason Dewey

Inspiration for a rustic bedroom remodel in Houston with blue walls
Inspiration for a rustic bedroom remodel in Houston with blue walls
 Dove Mountain Homes
Robin Stancliff

Example of a mid-sized master carpeted bedroom design in Phoenix with gray walls and no fireplace
Example of a mid-sized master carpeted bedroom design in Phoenix with gray walls and no fireplace
46