
Search results for "Mountain" in Home Design Ideas
 Centre Sky Architecture Ltd

Inspiration for a rustic medium tone wood floor and brown floor dining room remodel in Other
 Northside Design Collective

Builder: Thompson Properties,
Interior Designer: Allard & Roberts Interior Design,
Cabinetry: Advance Cabinetry,
Countertops: Mountain Marble & Granite,
Lighting Fixtures: Lux Lighting and Allard & Roberts,
Doors: Sun Mountain Door,
Plumbing & Appliances: Ferguson,
Door & Cabinet Hardware: Bella Hardware & Bath
Photography: David Dietrich Photography
 Pinnacle Mountain Homes
Pinnacle Mountain Homes

Living room - rustic open concept medium tone wood floor living room idea in Denver with white walls, a standard fireplace and a stone fireplace
Living room - rustic open concept medium tone wood floor living room idea in Denver with white walls, a standard fireplace and a stone fireplace
Find the right local pro for your project


 Rocky Mountain Homes/Rocky Mountain Log Homes
Inspiration for a mid-sized rustic master slate floor and multicolored floor bathroom remodel in Atlanta with recessed-panel cabinets, brown cabinets, beige walls, an undermount sink, granite countertops and a hinged shower door

 Design Associates Architects
Sargent Schutt
Example of a mountain style enclosed carpeted and gray floor home theater design in Other with brown walls and a projector screen
Example of a mountain style enclosed carpeted and gray floor home theater design in Other with brown walls and a projector screen
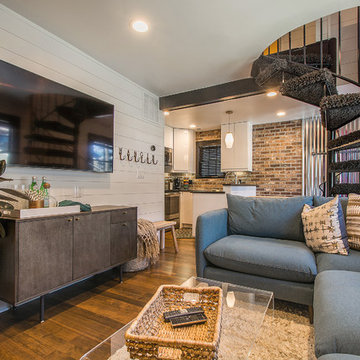
 Built Custom Homes, LLC
Spotlight Home Tours
Inspiration for an eclectic home theater remodel in Salt Lake City
Inspiration for an eclectic home theater remodel in Salt Lake City

 Emily LaMarque Design Studio
Transitional dark wood floor and brown floor entryway photo in Seattle with white walls and a black front door

 Greey Pickett
This “Arizona Inspired” home draws on some of the couples’ favorite desert inspirations. The architecture honors the Wrightian design of The Arizona Biltmore, the courtyard raised planter beds feature labeled specimen cactus in the style of the Desert Botanical Gardens, and the expansive backyard offers a resort-style pool and cabana with plenty of entertainment space. Additional focal areas of landscape design include an outdoor living room in the front courtyard with custom steel fire trough, a shallow negative-edge fountain, and a rare “nurse tree” that was salvaged from a nearby site, sits in the corner of the courtyard – a unique conversation starter. The wash that runs on either side of the museum-glass hallway is filled with aloes, agaves and cactus. On the far end of the lot, a fire pit surrounded by desert planting offers stunning views both day and night of the Praying Monk rock formation on Camelback Mountain.
Project Details:
Landscape Architect: Greey|Pickett
Architect: Higgins Architects
Builder: GM Hunt Builders
Landscape Contractor: Benhart Landscaping
Interior Designer: Kitchell Brusnighan Interior Design
Photography: Ian Denker
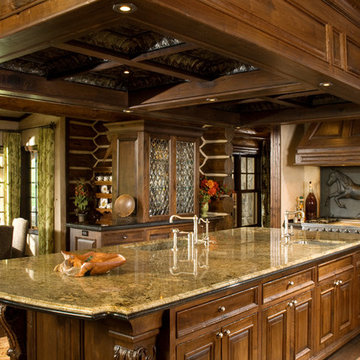 Rocky Mountain Homes/Rocky Mountain Log Homes
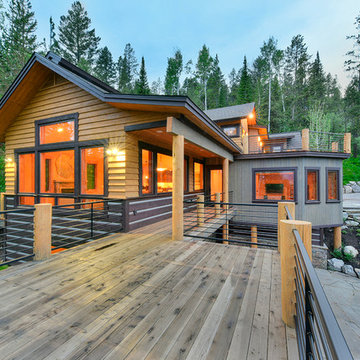
Architectural services provided by: Kibo Group Architecture (Part of the Rocky Mountain Homes Family of Companies)
Photos provided by: Longviews Studios
Construction services provided by: Malmquist Construction.



 Laura U Design Collective
This kitchen while modern and updated still has rustic elements (bar for example).
Pendants provide a great lighting for the countertop, whille making a bold architectural statement in the kitchen.
We love the modern but classic red cabinets.
While this cabin is small in square footage. The dining/kitchen/family room open up to each other. The windows help to flood in natural lighting, while providing beautiful views to the majestic mountains just right outside.
Photographer: Jason Dewey
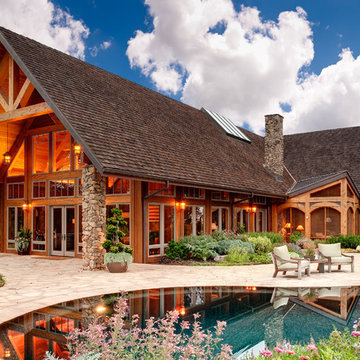
 Richard Padgham Fine Custom Homes
Galina Coada Photography
Example of a mountain style one-story wood gable roof design in Atlanta
Example of a mountain style one-story wood gable roof design in Atlanta
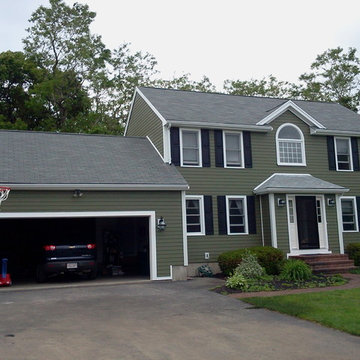
 MasterCraft Roofing Siding Windows
Mountain Sage James Hardie color looks great here in Weymouth with the Artic white trim and black shutters.
We also had the manufacture of this new entry door factory paint the door black for a beautiful finished look
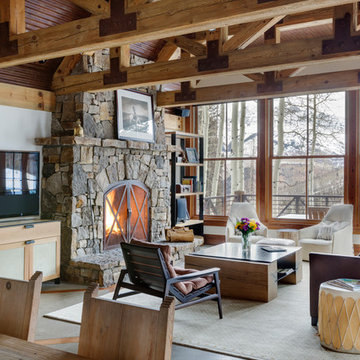
 LDa Architecture & Interiors
TEAM
Interior Design: LDa Architecture & Interiors
Photographer: Greg Premru Photography
Example of a large mountain style open concept concrete floor and gray floor living room design in Denver with a standard fireplace, a stone fireplace, white walls and a wall-mounted tv
Example of a large mountain style open concept concrete floor and gray floor living room design in Denver with a standard fireplace, a stone fireplace, white walls and a wall-mounted tv
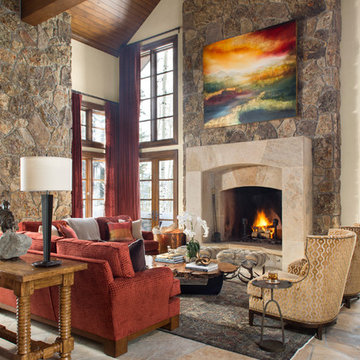
 Meadow Mountain Homes
Kimberly Gavin Photography
Living room - large transitional formal and open concept living room idea in Denver with beige walls, a standard fireplace, a stone fireplace and no tv
Living room - large transitional formal and open concept living room idea in Denver with beige walls, a standard fireplace, a stone fireplace and no tv

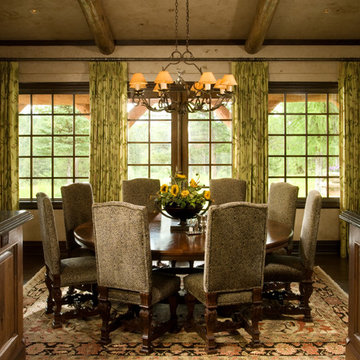 Rocky Mountain Homes/Rocky Mountain Log Homes
Cozy dining nook.
Architectural services provided by: Kibo Group Architecture (Part of the Rocky Mountain Homes Family of Companies)
Photos provided by: Longviews Studios
Construction services provided by: Malmquist Construction.

 Alexander Design Group, Inc.
Spacecrafting
Inspiration for a farmhouse gray three-story mixed siding exterior home remodel in Minneapolis with a shingle roof
Inspiration for a farmhouse gray three-story mixed siding exterior home remodel in Minneapolis with a shingle roof

 Zola European Windows
Located in, Summit Park, Park City UT lies one of the most efficient houses in the country. The Summit Haus – designed and built by Chris Price of PCD+B, is an exploration in design and construction of advanced high performance housing. Seeing a rising demand for sustainable housing along with rising Carbon emissions leading to global warming, this house strives to show that sensible, good design can create spaces adequate for today’s housing demands while adhering to strict standards. The house was designed to meet the very rigid Passiv House rating system – 90% more efficient than a typical home in the area.
The house itself was intended to nestle neatly into the 45 degree sloped site and to take full advantage of the limited solar access and views. The views range from short, highly wooded views to a long corridor out towards the Uinta Mountain range towards the east. The house was designed and built based off Passiv Haus standards, and the framing and ventilation became critical elements to maintain such minimal energy requirements.
Zola triple-pane, tilt-and-turn Thermo uPVC windows contribute substantially to the home’s energy efficiency, and takes advantage of the beautiful surrounding of the location, including forrest views from the deck off of the kitchen.
Photographer: George Oakley
57