
Search results for "Mountainous region" in Home Design Ideas


 WSM Craft
Perfectly settled in the shade of three majestic oak trees, this timeless homestead evokes a deep sense of belonging to the land. The Wilson Architects farmhouse design riffs on the agrarian history of the region while employing contemporary green technologies and methods. Honoring centuries-old artisan traditions and the rich local talent carrying those traditions today, the home is adorned with intricate handmade details including custom site-harvested millwork, forged iron hardware, and inventive stone masonry. Welcome family and guests comfortably in the detached garage apartment. Enjoy long range views of these ancient mountains with ample space, inside and out.
Find the right local pro for your project


 Fisher Custom Homes
Rich tones and warm accents weave throughout the home embodying its sophistication, with a wine room conveniently next to the bar.
Example of a trendy single-wall porcelain tile seated home bar design in Phoenix with flat-panel cabinets, dark wood cabinets and marble countertops
Example of a trendy single-wall porcelain tile seated home bar design in Phoenix with flat-panel cabinets, dark wood cabinets and marble countertops

 Trilogy Partners
The Rocky Regions best and boldest example of Western - Mountain - Asian fusion. Featured in Architectural Digest May 2010 Clay Schwarck Photography
Inspiration for a rustic patio remodel in Denver
Inspiration for a rustic patio remodel in Denver

 Mountain View Nursery And Landscaping, LLC
Awarded Regional winning project by Belgard. 2 Patios, sitting walls, outdoor fireplace, paver driveway, dry creek bed which carries water during heavy rains, landscaping.
Project featured in Turf Magazine: http://www.turfmagazine.com/hardscapes/mountain-view-nursery-paver-patio-project/

 Flanagan Architecture, Inc.
Christopher Marona
Inspiration for a large rustic formal and open concept medium tone wood floor living room remodel in Albuquerque with beige walls, a standard fireplace, a stone fireplace and a concealed tv
Inspiration for a large rustic formal and open concept medium tone wood floor living room remodel in Albuquerque with beige walls, a standard fireplace, a stone fireplace and a concealed tv

 WSM Craft
Perfectly settled in the shade of three majestic oak trees, this timeless homestead evokes a deep sense of belonging to the land. The Wilson Architects farmhouse design riffs on the agrarian history of the region while employing contemporary green technologies and methods. Honoring centuries-old artisan traditions and the rich local talent carrying those traditions today, the home is adorned with intricate handmade details including custom site-harvested millwork, forged iron hardware, and inventive stone masonry. Welcome family and guests comfortably in the detached garage apartment. Enjoy long range views of these ancient mountains with ample space, inside and out.
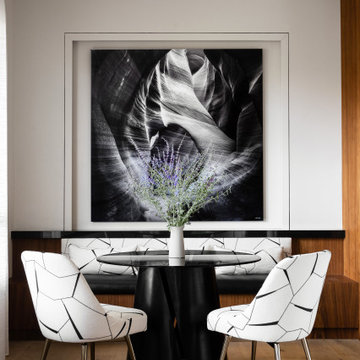
 Winter Creative
Simple yet dramatic dining nook featuring black and white custom-upholstered seating, a built-in banquette seat, and black and white local photography.
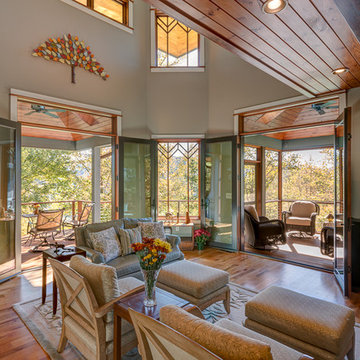


 Mountain + Beach Interiors - Schonewill Int'l
Guest lanai's peek a boo through tropical landscaping.
Example of a huge trendy beige one-story stucco house exterior design in Hawaii with a hip roof and a shingle roof
Example of a huge trendy beige one-story stucco house exterior design in Hawaii with a hip roof and a shingle roof


 Flanagan Architecture, Inc.
Christopher Marona
Large rustic two-story mixed siding exterior home idea in Albuquerque
Large rustic two-story mixed siding exterior home idea in Albuquerque
34