
Search results for "Mountainous region" in Home Design Ideas


 Juxtapose Design Build
Serpentine dry stacked granite walls celebrate regional materials while transforming this sloping yard into a multilevel extension of home. It features a secluded fire pit that looks out over a striking view of the stormwater pond below and mountains in the distance, activated by the occasional glimpse of local wildlife populations including bald eagles and deer. Two cedar pergolas act as an outdoor extension of home and provide afternoon shade both inside the house and out.
Photography: Louie Jeon Photography
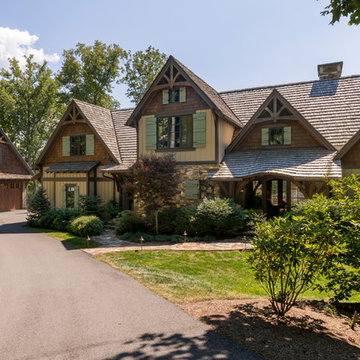
 Dianne Davant and Associates
Kevin Meechan, Meechan Photography
Inspiration for a transitional home design remodel in Charlotte
Inspiration for a transitional home design remodel in Charlotte
Find the right local pro for your project

 WSM Craft
Perfectly settled in the shade of three majestic oak trees, this timeless homestead evokes a deep sense of belonging to the land. The Wilson Architects farmhouse design riffs on the agrarian history of the region while employing contemporary green technologies and methods. Honoring centuries-old artisan traditions and the rich local talent carrying those traditions today, the home is adorned with intricate handmade details including custom site-harvested millwork, forged iron hardware, and inventive stone masonry. Welcome family and guests comfortably in the detached garage apartment. Enjoy long range views of these ancient mountains with ample space, inside and out.
 Drewett Works
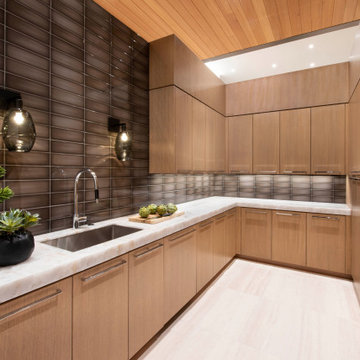
Located out of sight in a big oak millwork "box" directly behind the kitchen, the spacious pantry is loaded with storage options behind its vertical grain rift oak cabinetry.
The Slide Mink backsplash tile from Facings of America is a bold contrast to the polished quartz countertop from Galleria of Stone.
Project Details // Now and Zen
Renovation, Paradise Valley, Arizona
Architecture: Drewett Works
Builder: Brimley Development
Interior Designer: Ownby Design
Photographer: Dino Tonn
Millwork: Rysso Peters
Limestone (Demitasse) flooring and walls: Solstice Stone
Faux plants: Botanical Elegance
https://www.drewettworks.com/now-and-zen/

 Mountain View Nursery And Landscaping, LLC
Awarded Regional winning project by Belgard. 2 Patios, sitting walls, outdoor fireplace, paver driveway, dry creek bed which carries water during heavy rains, landscaping.
Project featured in Turf Magazine: http://www.turfmagazine.com/hardscapes/mountain-view-nursery-paver-patio-project/


 Flanagan Architecture, Inc.
Christopher Marona
Eat-in kitchen - mid-sized rustic l-shaped travertine floor eat-in kitchen idea in Albuquerque with a double-bowl sink, glass-front cabinets, medium tone wood cabinets, granite countertops, brown backsplash and an island
Eat-in kitchen - mid-sized rustic l-shaped travertine floor eat-in kitchen idea in Albuquerque with a double-bowl sink, glass-front cabinets, medium tone wood cabinets, granite countertops, brown backsplash and an island

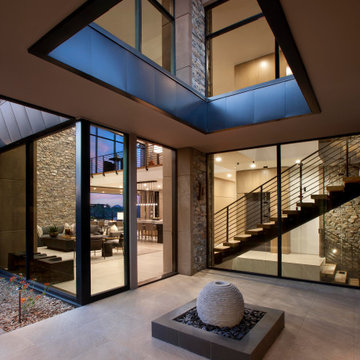
 Mountain View Nursery And Landscaping, LLC
Awarded Regional winning project by Belgard. 2 Patios, sitting walls, outdoor fireplace, paver driveway, dry creek bed which carries water during heavy rains, landscaping.
Project featured in Turf Magazine: http://www.turfmagazine.com/hardscapes/mountain-view-nursery-paver-patio-project/

 Bercovitz Design Architects - Telluride
Designed by Bercovitz Design, this bridge connects two main forms of the house that is built high in the Rocky Mountains, drawing inspiration from traditional vernacular mining structures built in the region.

 Sippican Partners Construction, LLC
The exterior of the house is cedar shingles with Cedar brackets. The windows are Marvin Integrity.
Craftsman exterior home idea in Burlington
Craftsman exterior home idea in Burlington
 Flanagan Architecture, Inc.
Christopher Marona
Large rustic two-story mixed siding exterior home idea in Albuquerque
Large rustic two-story mixed siding exterior home idea in Albuquerque

 MossCreek
This MossCreek Design is the Beauthaway and can be found in our ready to purchase home plans. The DIY Channel show called Raising House recently featured this MossCreek home. At 3,268 square feet, the house is a Rustic American style that blends a variety of regional architectural elements that can be found throughout the Appalachians from Maine to Georgia. www.mosscreek.net

 ANX / Aaron Neubert Architects
Inspiration for a large contemporary master gray tile and limestone tile medium tone wood floor, brown floor and double-sink shower bench remodel in Los Angeles with flat-panel cabinets, medium tone wood cabinets, an undermount tub, a wall-mount toilet, white walls, an undermount sink, quartzite countertops, a hinged shower door, gray countertops and a built-in vanity


 Mountain View Nursery And Landscaping, LLC
Awarded Regional winning project by Belgard. 2 Patios, sitting walls, outdoor fireplace, paver driveway, dry creek bed which carries water during heavy rains, landscaping.
Project featured in Turf Magazine: http://www.turfmagazine.com/hardscapes/mountain-view-nursery-paver-patio-project/

36