
Search results for "Mountainous region" in Home Design Ideas


 Flanagan Architecture, Inc.
Christopher Marona
Example of a large mountain style formal and open concept medium tone wood floor living room design in Albuquerque with beige walls, a standard fireplace, a stone fireplace and a concealed tv
Example of a large mountain style formal and open concept medium tone wood floor living room design in Albuquerque with beige walls, a standard fireplace, a stone fireplace and a concealed tv

Find the right local pro for your project


 Mountain View Nursery And Landscaping, LLC
Awarded Regional winning project by Belgard. 2 Patios, sitting walls, outdoor fireplace, paver driveway, dry creek bed which carries water during heavy rains, landscaping.
Project featured in Turf Magazine: http://www.turfmagazine.com/hardscapes/mountain-view-nursery-paver-patio-project/
 Flanagan Architecture, Inc.
Christopher Marona
Large mountain style concrete floor front door photo in Albuquerque with a medium wood front door
Large mountain style concrete floor front door photo in Albuquerque with a medium wood front door

 Mountain View Nursery And Landscaping, LLC
Awarded Regional winning project by Belgard. 2 Patios, sitting walls, outdoor fireplace, paver driveway, dry creek bed which carries water during heavy rains, landscaping.
Project featured in Turf Magazine: http://www.turfmagazine.com/hardscapes/mountain-view-nursery-paver-patio-project/

 MossCreek
The DIY Channel show "Raising House" recently featured this MossCreek custom designed home. This MossCreek designed home is the Beauthaway and can be found in our ready to purchase home plans. At 3,268 square feet, the house is a Rustic American style that blends a variety of regional architectural elements that can be found throughout the Appalachians from Maine to Georgia.
 Flanagan Architecture, Inc.
Christopher Marona
Inspiration for a large rustic two-story mixed siding exterior home remodel in Albuquerque
Inspiration for a large rustic two-story mixed siding exterior home remodel in Albuquerque
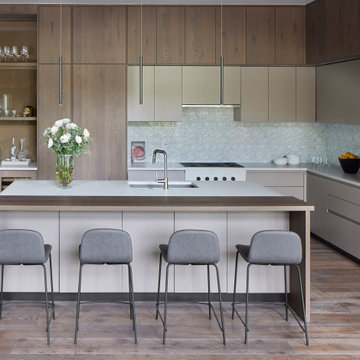
 Pruett & Co.
This luxurious contemporary kitchen is completely built-in with paneled appliances, a hidden panty door and a gorgeous glass mosaic backsplash.
Eat-in kitchen - huge contemporary l-shaped medium tone wood floor and brown floor eat-in kitchen idea in Denver with an undermount sink, flat-panel cabinets, medium tone wood cabinets, quartz countertops, multicolored backsplash, mosaic tile backsplash, paneled appliances, an island and gray countertops
Eat-in kitchen - huge contemporary l-shaped medium tone wood floor and brown floor eat-in kitchen idea in Denver with an undermount sink, flat-panel cabinets, medium tone wood cabinets, quartz countertops, multicolored backsplash, mosaic tile backsplash, paneled appliances, an island and gray countertops
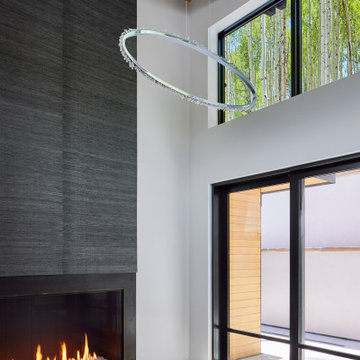 Pruett & Co.
A massive fireplace with textural wallpaper above warms up the guest room in this luxurious ski in, ski out Vail chalet.
Inspiration for a huge contemporary guest medium tone wood floor, brown floor, wood ceiling and wallpaper bedroom remodel in Denver with white walls, a standard fireplace and a metal fireplace
Inspiration for a huge contemporary guest medium tone wood floor, brown floor, wood ceiling and wallpaper bedroom remodel in Denver with white walls, a standard fireplace and a metal fireplace


 Bercovitz Design Architects - Telluride
Designed by Bercovitz Design, this house is built high in the Rocky Mountains and draws inspiration from traditional vernacular mining structures built in the region.
 Bercovitz Design Architects - Telluride
The design of this house by Bercovitz Design Architects, built high in the Rocky Mountains, draws from traditional vernacular mining structures of the region.
 Mountain View Nursery And Landscaping, LLC
Awarded Regional winning project by Belgard. 2 Patios, sitting walls, outdoor fireplace, paver driveway, dry creek bed which carries water during heavy rains, landscaping.
Project featured in Turf Magazine: http://www.turfmagazine.com/hardscapes/mountain-view-nursery-paver-patio-project/
 Bercovitz Design Architects - Telluride
Designed by Bercovitz Design, this house is built high in the Rocky Mountains and draws inspiration from traditional vernacular mining structures built in the region.


35