
Search results for "Mountainous region" in Home Design Ideas

 Mountain + Beach Interiors - Schonewill Int'l
Gallery hall. Arching stone clad columns with textured limestone. Stone carved tropical medallions each unique. Indirect soft lighting. Experience walking to private areas of home while enjoying fine art and architecture.
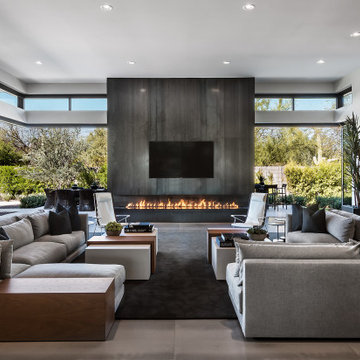
 Drewett Works
A dramatic steel-wrapped fireplace anchors the space and connects on both sides to outdoor living via pocketing doors of glass. Furniture symmetry provides inviting seating for conversation with guests.
https://www.drewettworks.com/urban-modern/
Project Details // Urban Modern
Location: Kachina Estates, Paradise Valley, Arizona
Architecture: Drewett Works
Builder: Bedbrock Developers
Landscape: Berghoff Design Group
Interior Designer for development: Est Est
Interior Designer + Furnishings: Ownby Design
Photography: Mark Boisclair
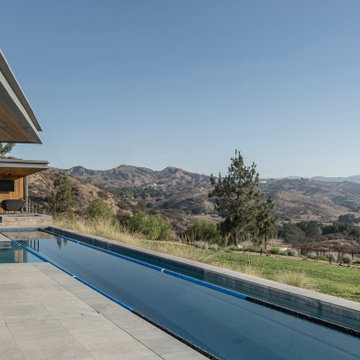
 ANX / Aaron Neubert Architects
Large minimalist backyard stone and rectangular lap pool house photo in Los Angeles
Find the right local pro for your project
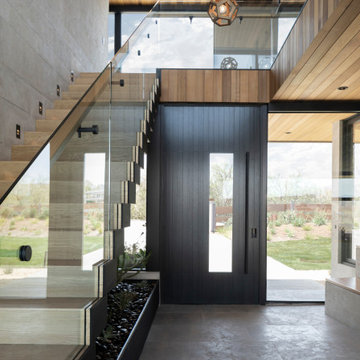 ANX / Aaron Neubert Architects
Inspiration for a large modern limestone floor, gray floor and wood ceiling foyer remodel in Los Angeles with gray walls and a dark wood front door
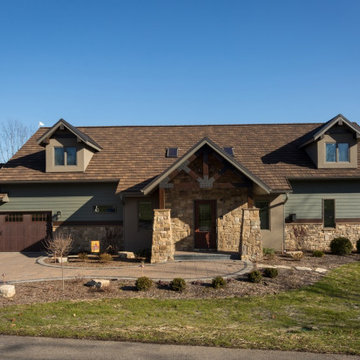
 National Association of the Remodeling Industry
Vive Home Transformations, with team members Denise Quade Design, Floor360, Hellenbrand Glass, LLC, Rockweiler Insulation, Inc., Dave Jones, Inc., Artisan Design & Finishing, Blue Mounds, Wisconsin,
2020 Regional CotY Award Winner, Entire House Over $1,000,000


 WSM Craft
Perfectly settled in the shade of three majestic oak trees, this timeless homestead evokes a deep sense of belonging to the land. The Wilson Architects farmhouse design riffs on the agrarian history of the region while employing contemporary green technologies and methods. Honoring centuries-old artisan traditions and the rich local talent carrying those traditions today, the home is adorned with intricate handmade details including custom site-harvested millwork, forged iron hardware, and inventive stone masonry. Welcome family and guests comfortably in the detached garage apartment. Enjoy long range views of these ancient mountains with ample space, inside and out.
 Drewett Works
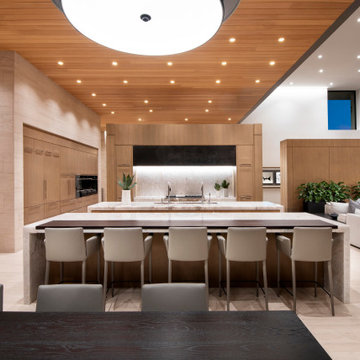
Overhead lighting resembles twinkling starlights in the home's main spaces. In the center of it is a two-island kitchen with a pantry hidden behind the illuminated back wall.
The exquisite cabinetry is rift-sawn white oak; the polished quartz island countertops are from Galleria of Stone.
Project Details // Now and Zen
Renovation, Paradise Valley, Arizona
Architecture: Drewett Works
Builder: Brimley Development
Interior Designer: Ownby Design
Photographer: Dino Tonn
Millwork: Rysso Peters
Limestone (Demitasse) flooring and walls: Solstice Stone
Windows (Arcadia): Elevation Window & Door
Countertops: Galleria of Stone
Faux plants: Botanical Elegance
https://www.drewettworks.com/now-and-zen/
 WSM Craft
Perfectly settled in the shade of three majestic oak trees, this timeless homestead evokes a deep sense of belonging to the land. The Wilson Architects farmhouse design riffs on the agrarian history of the region while employing contemporary green technologies and methods. Honoring centuries-old artisan traditions and the rich local talent carrying those traditions today, the home is adorned with intricate handmade details including custom site-harvested millwork, forged iron hardware, and inventive stone masonry. Welcome family and guests comfortably in the detached garage apartment. Enjoy long range views of these ancient mountains with ample space, inside and out.
 ANX / Aaron Neubert Architects
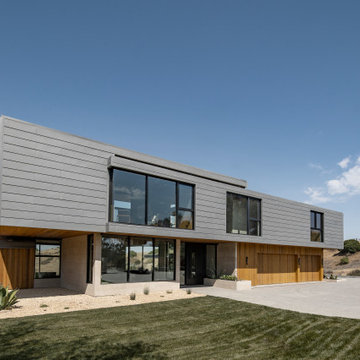
Example of a large minimalist gray two-story mixed siding and shingle flat roof design in Los Angeles
 ANX / Aaron Neubert Architects
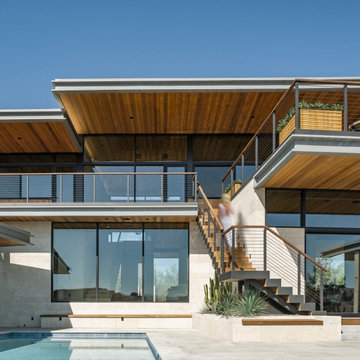
Inspiration for a large modern brown two-story wood and clapboard flat roof remodel in Los Angeles
 ANX / Aaron Neubert Architects
Large minimalist gray two-story mixed siding and shingle flat roof photo in Los Angeles
 ANX / Aaron Neubert Architects
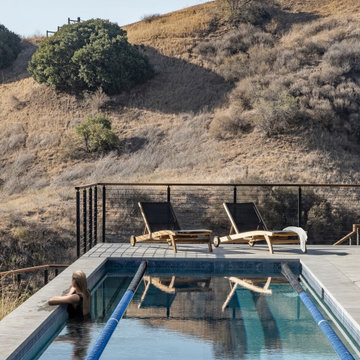
Example of a large minimalist backyard stone and rectangular lap hot tub design in Los Angeles
 ANX / Aaron Neubert Architects
Open concept kitchen - large modern l-shaped medium tone wood floor, brown floor and wood ceiling open concept kitchen idea in Los Angeles with an undermount sink, flat-panel cabinets, medium tone wood cabinets, quartzite countertops, gray backsplash, stainless steel appliances, an island and gray countertops

 Agave Durango
Silverview is the latest development by Agave Durango. Featuring 8 Single Family homes and 6 townhomes, each with a unique view of the La Plata mountains. These beautiful 3 bedroom, 2.5 bathroom homes have great open floor plans, large windows, private deck and modern finishes. Conveniently located minutes from downtown with easy access to the Florida Road multi-use path and the Lions Den Trail.
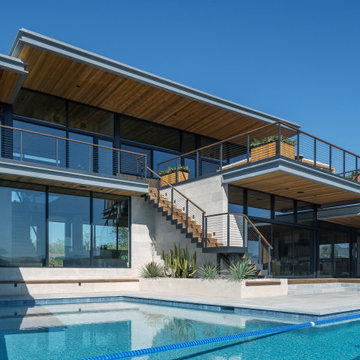 ANX / Aaron Neubert Architects
Inspiration for a large modern backyard stone and rectangular lap pool landscaping remodel in Los Angeles
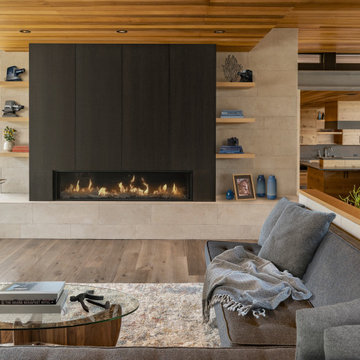 ANX / Aaron Neubert Architects
Living room - large modern formal and open concept medium tone wood floor, brown floor, wood ceiling and wood wall living room idea in Los Angeles with gray walls, a standard fireplace, a wood fireplace surround and a concealed tv
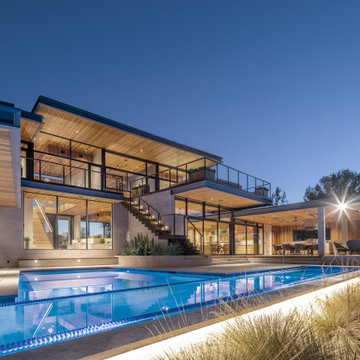 ANX / Aaron Neubert Architects
Inspiration for a large modern backyard stone and rectangular lap pool landscaping remodel in Los Angeles
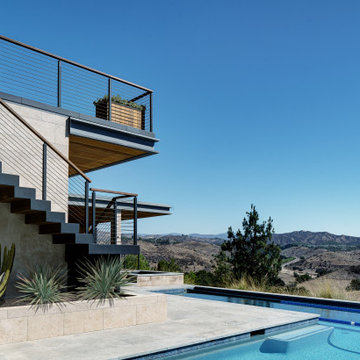 ANX / Aaron Neubert Architects
Inspiration for a large modern backyard stone and rectangular lap hot tub remodel in Los Angeles
 ANX / Aaron Neubert Architects
Example of a large minimalist formal and open concept medium tone wood floor, brown floor and wood ceiling living room design in Los Angeles with gray walls and a concealed tv
59