
Search results for "Mountainous region" in Home Design Ideas

 BERTRAMS
Russian Roof Details
As far back as the 14th century massive roofs of houses in the Northern Dvina River Region of NW Russia were topped with an entire larch log, its roots hanging over the gable of the house. From the root ball Russian carpenters used an axe to carve sculptures, often in the shape of a hen or a horse. These were called "okhlupen" and had the function of protecting inhabitants of the house from illnesses, thieves, fires and evil forces. There was a saying in the north of Russia, "Kuritsa na krishe, v dome tishe." "With a hen on the roof, it's quiet at home."
Check out the 8-page feature article in the August issue of Mountain Living magazine:
http://www.mountainliving.com/Homes/A-Handcrafted-and-Historic-Sierra-Nevada-Cabin/
URL
www.flickr.com/photos/zakopaneinthesierras/
 Drewett Works
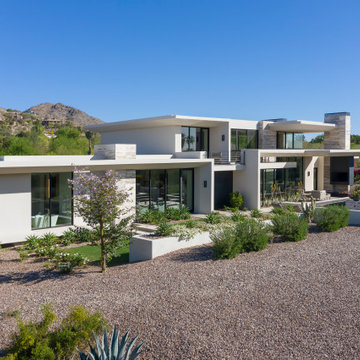
The client's request for a house that was modern, light and clean-lined was the impetus for the implementation of razorlike forms of the roofline, which both frame and protect.
Project Details // Razor's Edge
Paradise Valley, Arizona
Architecture: Drewett Works
Builder: Bedbrock Developers
Interior design: Holly Wright Design
Landscape: Bedbrock Developers
Photography: Jeff Zaruba
Travertine walls: Cactus Stone
https://www.drewettworks.com/razors-edge/

 WSM Craft
Perfectly settled in the shade of three majestic oak trees, this timeless homestead evokes a deep sense of belonging to the land. The Wilson Architects farmhouse design riffs on the agrarian history of the region while employing contemporary green technologies and methods. Honoring centuries-old artisan traditions and the rich local talent carrying those traditions today, the home is adorned with intricate handmade details including custom site-harvested millwork, forged iron hardware, and inventive stone masonry. Welcome family and guests comfortably in the detached garage apartment. Enjoy long range views of these ancient mountains with ample space, inside and out.
Find the right local pro for your project
 WSM Craft
Perfectly settled in the shade of three majestic oak trees, this timeless homestead evokes a deep sense of belonging to the land. The Wilson Architects farmhouse design riffs on the agrarian history of the region while employing contemporary green technologies and methods. Honoring centuries-old artisan traditions and the rich local talent carrying those traditions today, the home is adorned with intricate handmade details including custom site-harvested millwork, forged iron hardware, and inventive stone masonry. Welcome family and guests comfortably in the detached garage apartment. Enjoy long range views of these ancient mountains with ample space, inside and out.
 WSM Craft
Perfectly settled in the shade of three majestic oak trees, this timeless homestead evokes a deep sense of belonging to the land. The Wilson Architects farmhouse design riffs on the agrarian history of the region while employing contemporary green technologies and methods. Honoring centuries-old artisan traditions and the rich local talent carrying those traditions today, the home is adorned with intricate handmade details including custom site-harvested millwork, forged iron hardware, and inventive stone masonry. Welcome family and guests comfortably in the detached garage apartment. Enjoy long range views of these ancient mountains with ample space, inside and out.

 VPC Builders, LLC
Photography by Todd Bush
Drop-in bathtub - mid-sized modern master concrete floor and brown floor drop-in bathtub idea in Charlotte with flat-panel cabinets, dark wood cabinets, white walls, a vessel sink, concrete countertops and a hinged shower door
Drop-in bathtub - mid-sized modern master concrete floor and brown floor drop-in bathtub idea in Charlotte with flat-panel cabinets, dark wood cabinets, white walls, a vessel sink, concrete countertops and a hinged shower door
 Drewett Works
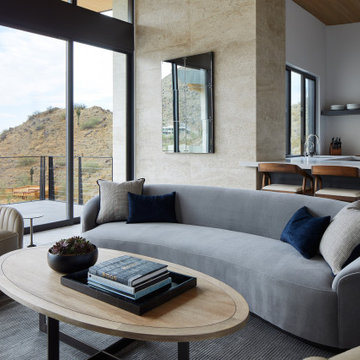
Curved furnishings and rich, soft fabrics bring sophistication to the main living area of a contemporary casita. Keeping with a minimalist vibe, the kitchen is clean and simple.
Project Details // Straight Edge
Phoenix, Arizona
Architecture: Drewett Works
Builder: Sonora West Development
Interior design: Laura Kehoe
Landscape architecture: Sonoran Landesign
Photographer: Laura Moss
https://www.drewettworks.com/straight-edge/
 Drewett Works
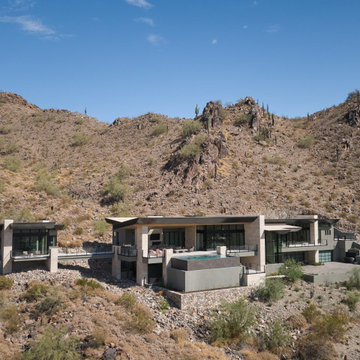
Defined by its flat roof and linear structure, this hillside residence features a detached casita accessed via a floating walkway.
Project Details // Straight Edge
Phoenix, Arizona
Architecture: Drewett Works
Builder: Sonora West Development
Interior design: Laura Kehoe
Landscape architecture: Sonoran Landesign
Photographer: Laura Moss
Pool: Mossman Brothers Pools
https://www.drewettworks.com/straight-edge/
 Drewett Works
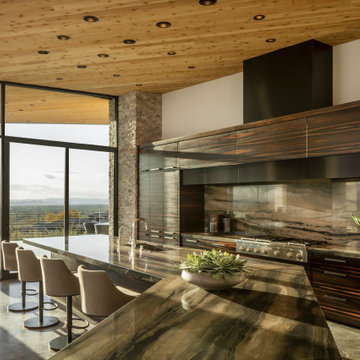
Sun streams across the kitchen's Galapagos Quartzite countertops and macassar ebony cabinetry highlighting the beautiful warm tones which are echoed in the cedar ceiling. Material transitions are seamless from indoors to out making the space, when glass doors are opened, visually connected.
Estancia Club
Builder: Peak Ventures
Interiors: Ownby Design
Photography: Jeff Zaruba
 Montana Interior Design
Nestled in the rugged beauty of Montana’s Missouri River valley region, Mid Canon Hideaway is a private residential addition that embraces everything we love about mountain living—comfort, purpose, and a connection to the landscape. Perched above the Missouri River with expansive views and peaceful surroundings, this project is a reflection of our clients' desire to live simply, beautifully, and in tune with their beautiful countryside.


 Drewett Works
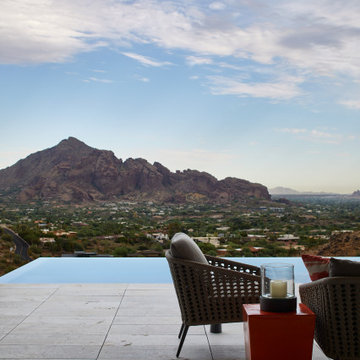
With some of the most spectacular views in Phoenix, this mountainside home offers multiple outdoor living spaces for taking in this exquisite vista.
Project Details // Straight Edge
Phoenix, Arizona
Architecture: Drewett Works
Builder: Sonora West Development
Interior design: Laura Kehoe
Landscape architecture: Sonoran Landesign
Photographer: Laura Moss
Pool: Mossman Brothers Pools
https://www.drewettworks.com/straight-edge/
 VPC Builders, LLC
Photography by Todd Bush
Bathroom - mid-sized modern concrete floor and gray floor bathroom idea in Charlotte with flat-panel cabinets, gray cabinets, quartz countertops, white walls and a vessel sink
Bathroom - mid-sized modern concrete floor and gray floor bathroom idea in Charlotte with flat-panel cabinets, gray cabinets, quartz countertops, white walls and a vessel sink
 VPC Builders, LLC
Photography by Todd Bush
Example of a large minimalist beige two-story mixed siding flat roof design in Charlotte
Example of a large minimalist beige two-story mixed siding flat roof design in Charlotte
 VPC Builders, LLC
Photography by Todd Bush
Drop-in bathtub - mid-sized modern master brown tile and porcelain tile concrete floor and brown floor drop-in bathtub idea in Charlotte with flat-panel cabinets, dark wood cabinets, white walls, a vessel sink, concrete countertops and a hinged shower door
Drop-in bathtub - mid-sized modern master brown tile and porcelain tile concrete floor and brown floor drop-in bathtub idea in Charlotte with flat-panel cabinets, dark wood cabinets, white walls, a vessel sink, concrete countertops and a hinged shower door
 Drewett Works
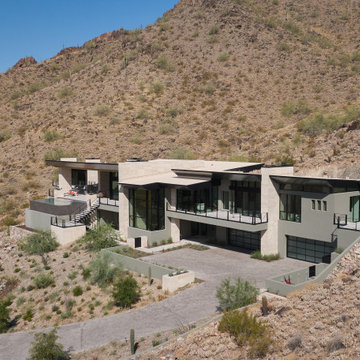
There is no classic front door or foyer on this home. Instead, guests enter through a stair tower at the center of the residence.
Project Details // Straight Edge
Phoenix, Arizona
Architecture: Drewett Works
Builder: Sonora West Development
Interior design: Laura Kehoe
Landscape architecture: Sonoran Landesign
Photographer: Laura Moss
Pool: Mossman Brothers Pools
https://www.drewettworks.com/straight-edge/

 Davetta Moore Designs
So charming - love the little path to the front door.
Beautiful color combination:
Have you ever noticed that the colors we see can be described simply in two different types of categories? Natural and unnatural. I noticed while shopping last weekend some really unattractive color combinations and I said to myself why oh why did someone think that looks good because looking at this is painful to my eyes. So let me give you a few tips of what to lookout for when you are making your color decisions.
Image from http://www.lizmarieblog.com/2013/06/favorite-things-friday-24/
Join periodic email updates at https://www.facebook.com/davettamooredesigns/app_141428856257

 Dynia Architects
This mixed-income housing development on six acres in town is adjacent to national forest. Conservation concerns restricted building south of the creek and budgets led to efficient layouts.
All of the units have decks and primary spaces facing south for sun and mountain views; an orientation reflected in the building forms. The seven detached market-rate duplexes along the creek subsidized the deed restricted two- and three-story attached duplexes along the street and west boundary which can be entered through covered access from street and courtyard. This arrangement of the units forms a courtyard and thus unifies them into a single community.
The use of corrugated, galvanized metal and fiber cement board – requiring limited maintenance – references ranch and agricultural buildings. These vernacular references, combined with the arrangement of units, integrate the housing development into the fabric of the region.
A.I.A. Wyoming Chapter Design Award of Citation 2008
Project Year: 2009
 Drewett Works
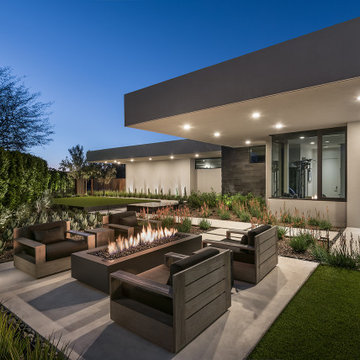
The courtyard entry offers its own intimate firepit and outdoor living area, perfect for a glass of wine with neighbors in this award-winning infill community.
https://www.drewettworks.com/urban-modern/
Project Details // Urban Modern
Location: Kachina Estates, Paradise Valley, Arizona
Architecture: Drewett Works
Builder: Bedbrock Developers
Landscape: Berghoff Design Group
Interior Designer for development: Est Est
Interior Designer + Furnishings: Ownby Design
Photography: Mark Boisclair
 VPC Builders, LLC
Photography by Todd Bush
Inspiration for a mid-sized modern single-wall porcelain tile and brown floor open concept kitchen remodel in Charlotte with an undermount sink, flat-panel cabinets, gray cabinets, solid surface countertops, stainless steel appliances, an island and white backsplash
Inspiration for a mid-sized modern single-wall porcelain tile and brown floor open concept kitchen remodel in Charlotte with an undermount sink, flat-panel cabinets, gray cabinets, solid surface countertops, stainless steel appliances, an island and white backsplash
63