
Search results for "Mounted" in Home Design Ideas

 Walls n Effects
Venetian Plaster
Mid-sized trendy open concept family room photo in Orange County with white walls, a wall-mounted tv, a ribbon fireplace and a concrete fireplace
Mid-sized trendy open concept family room photo in Orange County with white walls, a wall-mounted tv, a ribbon fireplace and a concrete fireplace
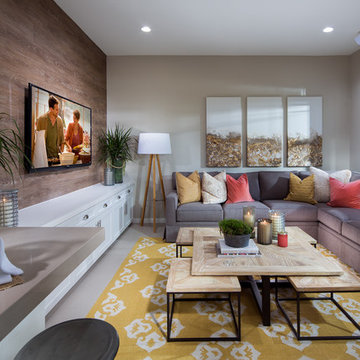
 William Lyon Homes
Plan 3 Family Room Aurora at Esencia in Rancho Mission Viejo, CA
Family room - mid-sized transitional open concept family room idea in Orange County with a wall-mounted tv
Family room - mid-sized transitional open concept family room idea in Orange County with a wall-mounted tv

 Propeller Fine Homes
 http://www.virtualtourvisions.com
Living room - mid-sized rustic medium tone wood floor living room idea in Toronto with white walls, a standard fireplace, a stone fireplace and a wall-mounted tv
Living room - mid-sized rustic medium tone wood floor living room idea in Toronto with white walls, a standard fireplace, a stone fireplace and a wall-mounted tv
Find the right local pro for your project
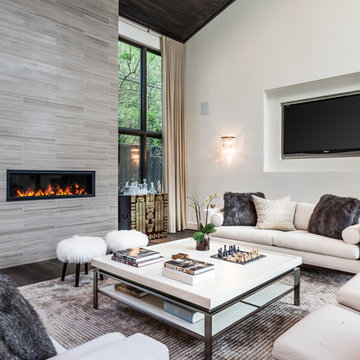
 Connie Anderson Photography
Connie Anderson Photography
Inspiration for a mid-sized transitional open concept and formal medium tone wood floor living room remodel in Houston with white walls, a ribbon fireplace and a wall-mounted tv
Inspiration for a mid-sized transitional open concept and formal medium tone wood floor living room remodel in Houston with white walls, a ribbon fireplace and a wall-mounted tv

 Bob Lancaster Designs
This rustic space was needed and became a transformed office for an apartment building manager.
Inspiration for a mid-sized industrial built-in desk ceramic tile and beige floor study room remodel in Nashville with beige walls
Inspiration for a mid-sized industrial built-in desk ceramic tile and beige floor study room remodel in Nashville with beige walls
 L-ONE DESIGN,LLC
Photos By Cadan Photography-Richard Cadan

Living room - small contemporary formal and enclosed light wood floor and beige floor living room idea in New York with white walls, a wall-mounted tv and no fireplace
Living room - small contemporary formal and enclosed light wood floor and beige floor living room idea in New York with white walls, a wall-mounted tv and no fireplace

 K Interiors
Mid-sized danish 3/4 white tile and subway tile mosaic tile floor and white floor alcove shower photo in San Francisco with flat-panel cabinets, light wood cabinets, white walls, an undermount sink, a hinged shower door, quartzite countertops and gray countertops

Sponsored
Sunbury, OH

J.Holderby - Renovations
Franklin County's Leading General Contractors - 2X Best of Houzz!

 AB design studio inc.
1950’s mid century modern hillside home.
full restoration | addition | modernization.
board formed concrete | clear wood finishes | mid-mod style.
Photography ©Ciro Coelho/ArchitecturalPhoto.com
 Geoff Chick & Associates
Emerald Coast Real Estate Photography

Kids' bedroom - coastal boy medium tone wood floor kids' bedroom idea in Miami with blue walls
Kids' bedroom - coastal boy medium tone wood floor kids' bedroom idea in Miami with blue walls
 Carol Flanagan Interior Design LLC
Susan Teare photography
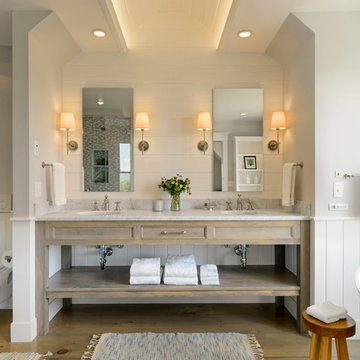
Bathroom - cottage master medium tone wood floor and gray floor bathroom idea in Burlington with gray cabinets, a wall-mount toilet, gray walls, an undermount sink, gray countertops and recessed-panel cabinets
Bathroom - cottage master medium tone wood floor and gray floor bathroom idea in Burlington with gray cabinets, a wall-mount toilet, gray walls, an undermount sink, gray countertops and recessed-panel cabinets
 Echelon Interiors

Example of a beach style open concept light wood floor living room design in Other with beige walls, a two-sided fireplace, a stone fireplace and a wall-mounted tv

 User
UserJaime Alvarez jaimephoto.com
Family room - industrial open concept medium tone wood floor family room idea in Philadelphia with white walls and a wall-mounted tv
Family room - industrial open concept medium tone wood floor family room idea in Philadelphia with white walls and a wall-mounted tv

 Madera Builders LLC
Katie Johnson
Inspiration for a mid-sized southwestern formal and open concept living room remodel in Albuquerque with beige walls, a standard fireplace, a plaster fireplace and a wall-mounted tv
Inspiration for a mid-sized southwestern formal and open concept living room remodel in Albuquerque with beige walls, a standard fireplace, a plaster fireplace and a wall-mounted tv



 Missy Stewart Designs
Bayou360
Large transitional open concept medium tone wood floor living room photo in Houston with a standard fireplace, a wall-mounted tv and beige walls
Large transitional open concept medium tone wood floor living room photo in Houston with a standard fireplace, a wall-mounted tv and beige walls

 Emilia Decor
We really brightened the space up by adding a white shiplap feature wall, a neutral gray paint for the walls and a very bright fireplace surround.
Living room - small eclectic formal and enclosed carpeted and multicolored floor living room idea in Portland with white walls, a standard fireplace, a tile fireplace and a wall-mounted tv
Living room - small eclectic formal and enclosed carpeted and multicolored floor living room idea in Portland with white walls, a standard fireplace, a tile fireplace and a wall-mounted tv
 ADŌR Homes

Cottage carpeted and beige floor family room photo in Minneapolis with white walls and a wall-mounted tv

Example of a transitional gray floor powder room design in Other with a wall-mount toilet and multicolored walls

Sponsored
Sunbury, OH
J.Holderby - Renovations
Franklin County's Leading General Contractors - 2X Best of Houzz!
 Axiom Luxury Homes

Inspiration for a transitional light wood floor and beige floor family room remodel in Portland with beige walls, a ribbon fireplace, a tile fireplace and a wall-mounted tv
 Moss Custom Homes

Powder room - small modern blue tile and ceramic tile light wood floor powder room idea in Phoenix with a wall-mount toilet and a wall-mount sink

 Dibello Architects, PLLC
The 3,400 SF, 3 – bedroom, 3 ½ bath main house feels larger than it is because we pulled the kids’ bedroom wing and master suite wing out from the public spaces and connected all three with a TV Den.
Convenient ranch house features include a porte cochere at the side entrance to the mud room, a utility/sewing room near the kitchen, and covered porches that wrap two sides of the pool terrace.
We designed a separate icehouse to showcase the owner’s unique collection of Texas memorabilia. The building includes a guest suite and a comfortable porch overlooking the pool.
The main house and icehouse utilize reclaimed wood siding, brick, stone, tie, tin, and timbers alongside appropriate new materials to add a feeling of age.
35