
Search results for "Mounted" in Home Design Ideas

 Architect Mason Kirby Inc.
Example of a mid-sized trendy 3/4 green tile and ceramic tile white floor and ceramic tile double shower design in San Francisco with flat-panel cabinets, beige cabinets, a wall-mount toilet, white walls, solid surface countertops, a hinged shower door, white countertops and an integrated sink

 Lowell Custom Homes
LOWELL CUSTOM HOMES, Lake Geneva, WI., -LOWELL CUSTOM HOMES, Lake Geneva, WI., - We say “oui” to French Country style in a home reminiscent of a French Country Chateau. The flawless home renovation begins with a beautiful yet tired exterior refreshed from top to bottom starting with a new roof by DaVince Roofscapes. The interior maintains its light airy feel with highly crafted details and a lovely kitchen designed with Plato Woodwork, Inc. cabinetry designed by Geneva Cabinet Company.
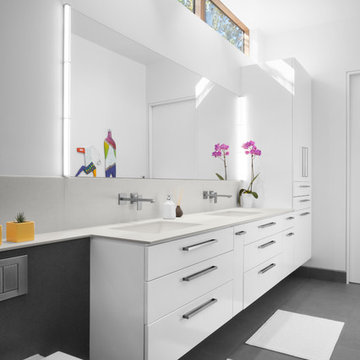
 RD Architecture, LLC
Bathroom - 1950s master concrete floor and gray floor bathroom idea in Houston with flat-panel cabinets, white cabinets, a wall-mount toilet, white walls and an undermount sink
Find the right local pro for your project
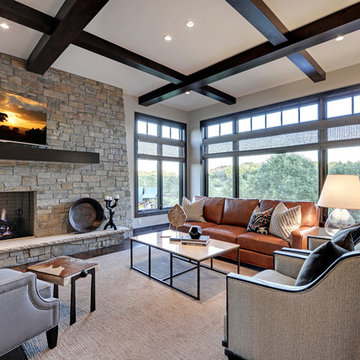
Large transitional living room photo in Minneapolis with a standard fireplace, a stone fireplace and a wall-mounted tv

 Gilles Clement Designs
Living room - large contemporary formal and enclosed light wood floor living room idea in New York with beige walls, a standard fireplace, a wall-mounted tv and a tile fireplace

 JAC Interiors
Inspiration for a contemporary open concept marble floor and white floor family room remodel in Los Angeles with a wall-mounted tv, white walls and a ribbon fireplace

 Creation 7
Inspiration for a contemporary black tile multicolored floor powder room remodel in Other with white walls, a wall-mount sink and gray countertops

Sponsored
Columbus, OH

Structural Remodeling
Franklin County's Heavy Timber Specialists | Best of Houzz 2020!

 KuDa Photography
Interiors by Olander-Capriotti Interior Design. Photo by KuDa Photography
Example of a large transitional open concept light wood floor family room design in Portland with a music area, white walls, a standard fireplace and a stone fireplace
Example of a large transitional open concept light wood floor family room design in Portland with a music area, white walls, a standard fireplace and a stone fireplace

 Mitch Williams Construction, Inc.
Inspiration for a large tropical l-shaped beige floor and travertine floor utility room remodel in Santa Barbara with yellow walls, an undermount sink, shaker cabinets, white cabinets, a side-by-side washer/dryer and white countertops

 Saucy Design
Small powder bath off living room was updated with glamour in mind. Lacquered grasscloth wallpaper has the look and texture of a Chanel suit. The modern cut crystal lighting and the painting-like Tufenkian carpet compliment the modern glass wall-hung sink.
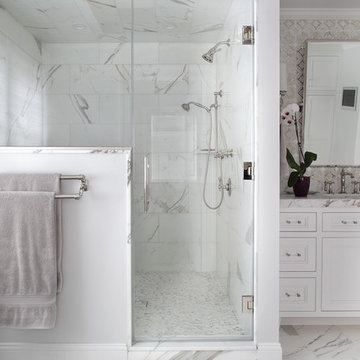
 Valerie Grant Interiors
The white marble tiling on the floor and the shower walls creates a spa-like retreat in this master bathroom. Metallic tile backsplash patterns adds a reflective element to the space. Photography by Peter Rymwid.

 Designs By Danica
Family room - mid-sized rustic enclosed concrete floor and brown floor family room idea in Denver with a ribbon fireplace, a stone fireplace, a wall-mounted tv and white walls

 Jodi Gillespie Interior Design
Photographer: Spacecrafting
Inspiration for an industrial open concept concrete floor and gray floor living room remodel in Minneapolis with white walls, a ribbon fireplace and a wall-mounted tv
Inspiration for an industrial open concept concrete floor and gray floor living room remodel in Minneapolis with white walls, a ribbon fireplace and a wall-mounted tv

Sponsored
Columbus, OH

Hope Restoration & General Contracting
Columbus Design-Build, Kitchen & Bath Remodeling, Historic Renovations

Living room - contemporary formal and open concept medium tone wood floor and brown floor living room idea in New York with gray walls, a standard fireplace, a stone fireplace and a media wall

 2id Interiors
Photography by Emilio Collavino
Example of a large trendy master concrete floor and white floor bathroom design in Miami with flat-panel cabinets, dark wood cabinets, an undermount tub, an integrated sink and white countertops
Example of a large trendy master concrete floor and white floor bathroom design in Miami with flat-panel cabinets, dark wood cabinets, an undermount tub, an integrated sink and white countertops

 LORNA GROSS Interior Design
Angie Seckinger
Inspiration for a large transitional formal and open concept dark wood floor and brown floor living room remodel in DC Metro with brown walls, a standard fireplace and a wall-mounted tv
Inspiration for a large transitional formal and open concept dark wood floor and brown floor living room remodel in DC Metro with brown walls, a standard fireplace and a wall-mounted tv

 John Kraemer & Sons
Builder: John Kraemer & Sons | Building Architecture: Charlie & Co. Design | Interiors: Martha O'Hara Interiors | Photography: Landmark Photography
Bathroom - mid-sized transitional marble floor and white floor bathroom idea in Minneapolis with gray cabinets, quartz countertops, a hinged shower door, multicolored walls, an undermount sink and flat-panel cabinets
Bathroom - mid-sized transitional marble floor and white floor bathroom idea in Minneapolis with gray cabinets, quartz countertops, a hinged shower door, multicolored walls, an undermount sink and flat-panel cabinets


 Fitzgerald + Associates
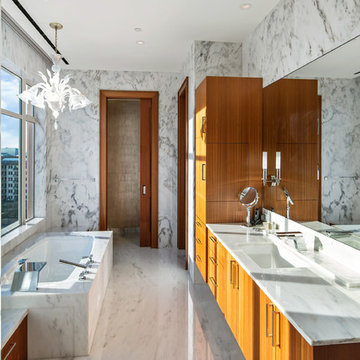
Example of a trendy white floor bathroom design in Oklahoma City with flat-panel cabinets, medium tone wood cabinets, an undermount tub, an undermount sink and white countertops
 James David Custom Homes
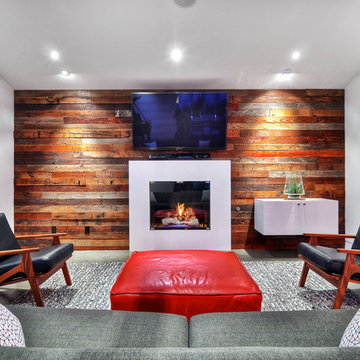
Mid-sized trendy enclosed concrete floor and gray floor family room photo in Orange County with white walls, a standard fireplace, a wall-mounted tv and a plaster fireplace
 Sun Soul Style Interiors
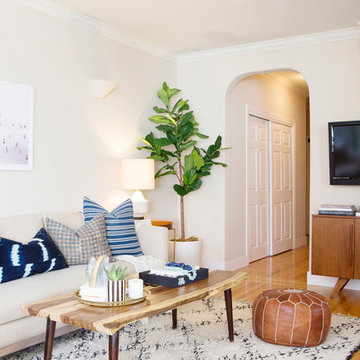
Living room - transitional medium tone wood floor and brown floor living room idea in San Francisco with beige walls and a wall-mounted tv
41