
Search results for "Mounted" in Home Design Ideas
 Sagamore Interiors
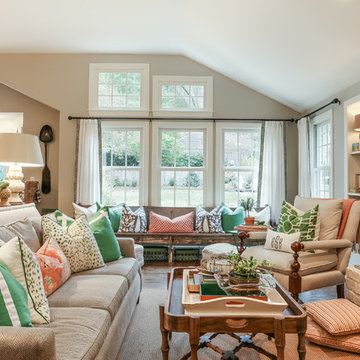
Elegant open concept living room photo in Kansas City with beige walls, a standard fireplace, a brick fireplace and a wall-mounted tv

Powder room - mid-sized contemporary porcelain tile and gray floor powder room idea in Dallas with a wall-mount toilet, brown walls and a pedestal sink
 Northside Design Collective

The floating vanity was custom crafted of walnut, and supports a stone vessel sink and wall mounted matte black faucet. Behind it is a mirrored wall with light above. The window gives a peek at the mountain views beyond.
Find the right local pro for your project
 Compton Construction, LLC

Family room - mid-sized industrial concrete floor family room idea in Columbus with beige walls, a wall-mounted tv and a music area
 User
User
©ThompsonPhotographic.com 2011
ArchitecTor PC.
Gemini Development Corp.
Joni Wilkerson Interiors and Landscaping

Inspiration for a southwestern open concept beige floor living room remodel in Phoenix with brown walls and a wall-mounted tv
Inspiration for a southwestern open concept beige floor living room remodel in Phoenix with brown walls and a wall-mounted tv
 Leila Seppa Photography

Guest bathroom, Penthouse, modern build in San Francisco's Pacific Heights.
Leila Seppa Photography.
Inspiration for a mid-sized contemporary light wood floor and beige floor powder room remodel in San Francisco with a wall-mount toilet, white walls, a drop-in sink and marble countertops
Inspiration for a mid-sized contemporary light wood floor and beige floor powder room remodel in San Francisco with a wall-mount toilet, white walls, a drop-in sink and marble countertops
 SDG - Scheiber Design Group

The master shower has a heated floor, built-in bench and recessed tiled niches for storage. Italian mosaic tile in a custom pattern was used on the main wall of the shower.

Sponsored
Sunbury, OH

J.Holderby - Renovations
Franklin County's Leading General Contractors - 2X Best of Houzz!

 Flegel's Construction Co., Inc.
Keith Baker


Trendy medium tone wood floor and brown floor powder room photo in San Francisco with flat-panel cabinets, white cabinets, a wall-mount toilet, gray walls, a console sink and white countertops
Trendy medium tone wood floor and brown floor powder room photo in San Francisco with flat-panel cabinets, white cabinets, a wall-mount toilet, gray walls, a console sink and white countertops
 Olivier Vidal Architects

Inspiration for an eclectic medium tone wood floor and brown floor living room remodel in New York with white walls, a standard fireplace, a stone fireplace and a wall-mounted tv

 Amanda Martocchio Architecture
When a world class sailing champion approached us to design a Newport home for his family, with lodging for his sailing crew, we set out to create a clean, light-filled modern home that would integrate with the natural surroundings of the waterfront property, and respect the character of the historic district.
Our approach was to make the marine landscape an integral feature throughout the home. One hundred eighty degree views of the ocean from the top floors are the result of the pinwheel massing. The home is designed as an extension of the curvilinear approach to the property through the woods and reflects the gentle undulating waterline of the adjacent saltwater marsh. Floodplain regulations dictated that the primary occupied spaces be located significantly above grade; accordingly, we designed the first and second floors on a stone “plinth” above a walk-out basement with ample storage for sailing equipment. The curved stone base slopes to grade and houses the shallow entry stair, while the same stone clads the interior’s vertical core to the roof, along which the wood, glass and stainless steel stair ascends to the upper level.
One critical programmatic requirement was enough sleeping space for the sailing crew, and informal party spaces for the end of race-day gatherings. The private master suite is situated on one side of the public central volume, giving the homeowners views of approaching visitors. A “bedroom bar,” designed to accommodate a full house of guests, emerges from the other side of the central volume, and serves as a backdrop for the infinity pool and the cove beyond.
Also essential to the design process was ecological sensitivity and stewardship. The wetlands of the adjacent saltwater marsh were designed to be restored; an extensive geo-thermal heating and cooling system was implemented; low carbon footprint materials and permeable surfaces were used where possible. Native and non-invasive plant species were utilized in the landscape. The abundance of windows and glass railings maximize views of the landscape, and, in deference to the adjacent bird sanctuary, bird-friendly glazing was used throughout.
Photo: Michael Moran/OTTO Photography
 Sage Homes

Country formal and open concept light wood floor and beige floor living room photo in Other with white walls, a ribbon fireplace, a plaster fireplace and a wall-mounted tv
 Glynis Wood Interiors

Inspiration for a contemporary dark wood floor and brown floor living room remodel in Austin with beige walls, a standard fireplace, a tile fireplace and a wall-mounted tv

Sponsored
Sunbury, OH
J.Holderby - Renovations
Franklin County's Leading General Contractors - 2X Best of Houzz!

 LS Interiors Group, Inc.
Trendy white tile white floor and single-sink drop-in bathtub photo in Miami with flat-panel cabinets, blue cabinets, a drop-in sink, white countertops and a floating vanity
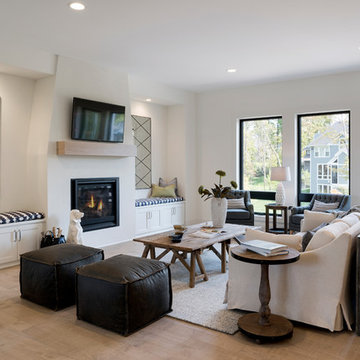
 Gonyea Custom Homes
Spacecrafting
Transitional light wood floor and beige floor living room photo in Minneapolis with white walls, a standard fireplace and a wall-mounted tv
Transitional light wood floor and beige floor living room photo in Minneapolis with white walls, a standard fireplace and a wall-mounted tv
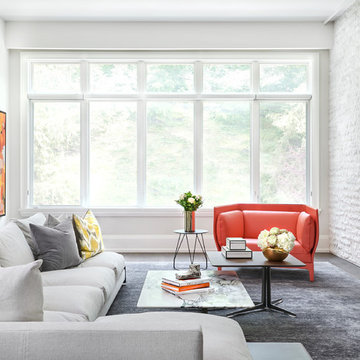
 Rosen+Co Design Studio
Stephani Buchman
Inspiration for a large contemporary open concept dark wood floor and black floor living room remodel in Toronto with white walls, a ribbon fireplace, a stone fireplace and a wall-mounted tv
Inspiration for a large contemporary open concept dark wood floor and black floor living room remodel in Toronto with white walls, a ribbon fireplace, a stone fireplace and a wall-mounted tv

 Inside Stories
Mid-Century Modern and Eclectic Home Office, Photo by Susie Brenner Photography
Large transitional freestanding desk study room photo in Denver with blue walls
Large transitional freestanding desk study room photo in Denver with blue walls

Sponsored
Sunbury, OH
J.Holderby - Renovations
Franklin County's Leading General Contractors - 2X Best of Houzz!
 Timberlake Homes
Bob Narod
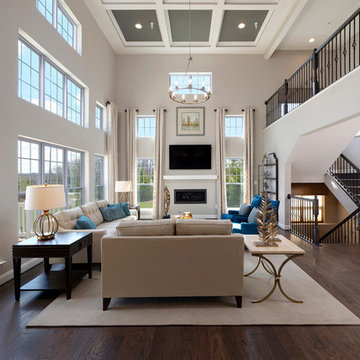
Example of a transitional open concept dark wood floor and brown floor living room design in Baltimore with gray walls, a standard fireplace and a wall-mounted tv
Example of a transitional open concept dark wood floor and brown floor living room design in Baltimore with gray walls, a standard fireplace and a wall-mounted tv
 Eco Outdoor USA
Architect: Akin Atelier
Landscape Designer: Dangar Barin Smith
Photographer: Murray Fredericks
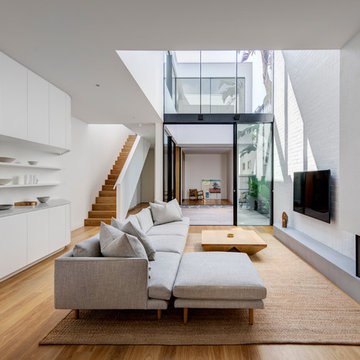
Living room - contemporary medium tone wood floor and brown floor living room idea in Los Angeles with white walls, a ribbon fireplace and a wall-mounted tv
Living room - contemporary medium tone wood floor and brown floor living room idea in Los Angeles with white walls, a ribbon fireplace and a wall-mounted tv
 Mike Van Tassell Architectural Photography
Mike Van Tassell / mikevantassell.com

Inspiration for an industrial dark wood floor and black floor living room remodel in New York with gray walls, a standard fireplace and a wall-mounted tv
Inspiration for an industrial dark wood floor and black floor living room remodel in New York with gray walls, a standard fireplace and a wall-mounted tv
66