
Search results for "Mounted" in Home Design Ideas

 Kala Performance Homes
Mid-sized transitional master medium tone wood floor and brown floor bedroom photo in Other with white walls and no fireplace

 Marrokal Design & Remodeling
Milan Kovacevic
Open concept kitchen - mid-sized transitional l-shaped porcelain tile open concept kitchen idea in San Diego with an undermount sink, recessed-panel cabinets, dark wood cabinets, quartzite countertops, brown backsplash, matchstick tile backsplash, stainless steel appliances and an island
Open concept kitchen - mid-sized transitional l-shaped porcelain tile open concept kitchen idea in San Diego with an undermount sink, recessed-panel cabinets, dark wood cabinets, quartzite countertops, brown backsplash, matchstick tile backsplash, stainless steel appliances and an island

 Breeze Giannasio Interiors
Inspiration for a transitional master gray tile and white tile multicolored floor bathroom remodel in Los Angeles with open cabinets, gray cabinets, a one-piece toilet, white walls, an undermount sink, concrete countertops and gray countertops
Find the right local pro for your project

 William Guidero Planning and Design
Inspiration for a large contemporary open concept vinyl floor and gray floor family room remodel in Orange County with a bar, white walls, no fireplace and a wall-mounted tv

 Experience Audio Video, Inc.
Home Automation provides personalized control of lights, shades, AV, temperature, security, and all of the technology throughout your home from your favorite device. We program button keypads, touch screens, iPads and smart phones to control functions from home or away.

 Peterbilt Construction Inc
Mid-sized trendy 3/4 beige tile beige floor bathroom photo in Miami with flat-panel cabinets, medium tone wood cabinets, beige walls, an integrated sink, quartz countertops, a hinged shower door and white countertops
 Alair Homes Plano
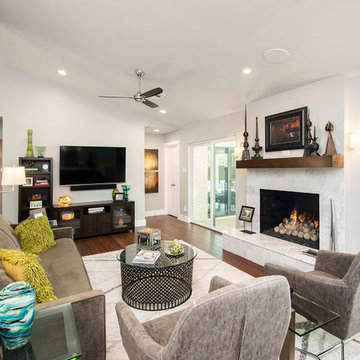
Our clients purchased a 1963 home that had never been updated! They wanted to redesign the central living area, which included the kitchen, formal dining and living room/den. Their original kitchen was small and completely closed off from the rest of the house. They wanted to repurpose the formal living room into the new formal dining room and open up the kitchen to the den and add a large island with seating for casual dining. The original den was now a nice living room, open to the kitchen, but also with a great view to their new pool! They wanted to keep some walls for their fun New Orleans one-of-a-kind artwork. They also did not want to be able to see the kitchen from the entryway. They also wanted a bar area built in somewhere, they just weren’t sure where. Our designers did an amazing job on this project, figuring out where to cut walls, where to keep them, replaced windows with doors, bringing the outdoors in and really brightening up the entire space.
Design/Remodel by Hatfield Builders & Remodelers | Photography by Versatile Imaging

Sponsored
Sunbury, OH

J.Holderby - Renovations
Franklin County's Leading General Contractors - 2X Best of Houzz!
 Nolan Painting Inc.
Photo credit: Nolan Painting
Interior Design: Raindrum Design
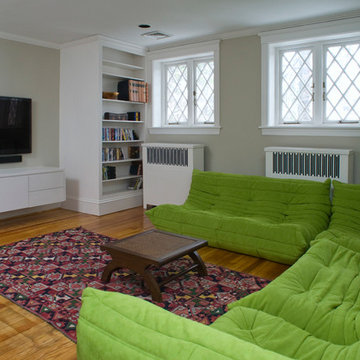
Example of a mid-sized trendy enclosed medium tone wood floor family room design in Philadelphia with beige walls, a wall-mounted tv and no fireplace
Example of a mid-sized trendy enclosed medium tone wood floor family room design in Philadelphia with beige walls, a wall-mounted tv and no fireplace
 Lisa Violetto
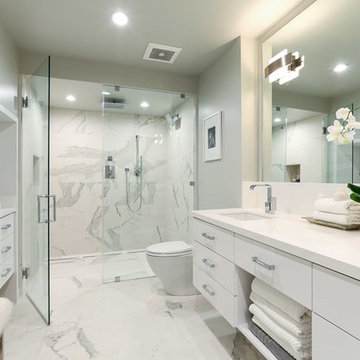
Mid-sized trendy master white tile and stone tile marble floor wet room photo in San Francisco with flat-panel cabinets, white cabinets, a one-piece toilet, white walls, an undermount sink and quartz countertops
 Trinity Builders & Design, Inc.
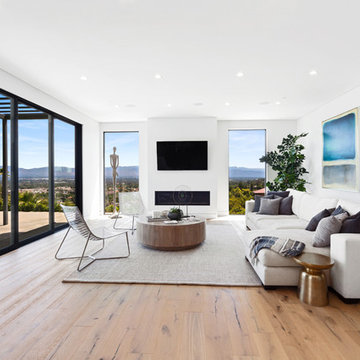
Inspiration for a large contemporary open concept medium tone wood floor and brown floor living room remodel in Los Angeles with a wall-mounted tv, white walls, a plaster fireplace and a ribbon fireplace

 Nicholson Companies
Example of a beach style light wood floor and beige floor family room design in Orange County with white walls, a ribbon fireplace and a wall-mounted tv
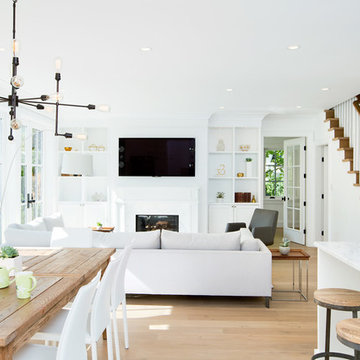
 Christina Faminoff Photography and Retouching
Christina Faminoff
Inspiration for a cottage open concept light wood floor living room remodel in Vancouver with white walls, a standard fireplace and a wall-mounted tv
Inspiration for a cottage open concept light wood floor living room remodel in Vancouver with white walls, a standard fireplace and a wall-mounted tv

 Calfayan Construction Associates
Inspiration for a transitional white tile and subway tile mosaic tile floor and white floor claw-foot bathtub remodel in Philadelphia with orange walls and a wall-mount sink

Sponsored
Sunbury, OH
J.Holderby - Renovations
Franklin County's Leading General Contractors - 2X Best of Houzz!
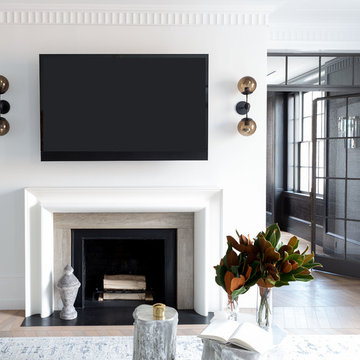
 SHOPHOUSE
Rachel McGinn Photography
Example of a transitional light wood floor and brown floor living room design in Philadelphia with white walls, a standard fireplace, a stone fireplace and a wall-mounted tv
Example of a transitional light wood floor and brown floor living room design in Philadelphia with white walls, a standard fireplace, a stone fireplace and a wall-mounted tv

 PACS Architecture
Inspiration for a transitional master white tile and stone tile porcelain tile and gray floor freestanding bathtub remodel in New York with medium tone wood cabinets, a one-piece toilet, gray walls, an undermount sink, quartzite countertops and flat-panel cabinets

 Fraser Design
ansel olson
Bathroom - transitional green tile and subway tile bathroom idea in Richmond with shaker cabinets, gray cabinets and an undermount tub
Bathroom - transitional green tile and subway tile bathroom idea in Richmond with shaker cabinets, gray cabinets and an undermount tub

 Marcus Allen Interiors
Example of a transitional white floor and double-sink freestanding bathtub design in Jacksonville with shaker cabinets, gray cabinets, gray walls, an undermount sink, white countertops and a floating vanity

Sponsored
Columbus, OH

Wannemacher Interiors
Customized Award-Winning Interior Design Solutions in Franklin Cnty OH

 Epoch Solutions, Inc.
Inspiration for a small contemporary 3/4 blue tile terrazzo floor and gray floor bathroom remodel in Tampa with flat-panel cabinets, a wall-mount sink and white walls
 Suk Design Group LLP
Photographer: Evan Joseph
Broker: Raphael Deniro, Douglas Elliman
Design: Bryan Eure

Example of a large trendy master gray tile marble floor and gray floor bathroom design in New York with light wood cabinets, a wall-mount toilet, gray walls, onyx countertops, a hinged shower door and gray countertops
Example of a large trendy master gray tile marble floor and gray floor bathroom design in New York with light wood cabinets, a wall-mount toilet, gray walls, onyx countertops, a hinged shower door and gray countertops
 S Gentry Custom Homes
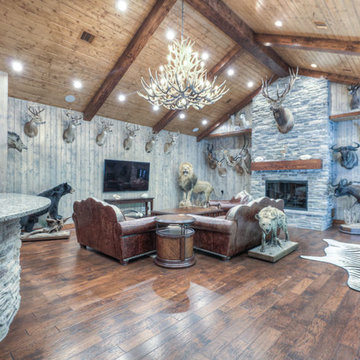
Living room - large rustic formal and open concept dark wood floor and brown floor living room idea in Houston with gray walls, a standard fireplace, a stone fireplace and a wall-mounted tv
70