
Search results for "Moveable components" in Home Design Ideas

 Winsome Construction
Our most recent modern farmhouse in the west Willamette Valley is what dream homes are made of. Named “Starry Night Ranch” by the homeowners, this 3 level, 4 bedroom custom home boasts of over 9,000 square feet of combined living, garage and outdoor spaces.
Well versed in the custom home building process, the homeowners spent many hours partnering with both Shan Stassens of Winsome Construction and Buck Bailey Design to add in countless unique features, including a cross hatched cable rail system, a second story window that perfectly frames a view of Mt. Hood and an entryway cut-out to keep a specialty piece of furniture tucked out of the way.
From whitewashed shiplap wall coverings to reclaimed wood sliding barn doors to mosaic tile and honed granite, this farmhouse-inspired space achieves a timeless appeal with both classic comfort and modern flair.

 DHD Architecture and Interior Design
DHD Crosby Street Loft in SOHO, NYC
The Crosby Street Loft building is located on a cobblestone block in the Soho Cast Iron Historic District. Built in 1882, it was formerly a department store, and converted in 2001 to a 10-unit loft condominium. Our renovation of a second floor loft retains and celebrates many of the original details, including generous, open spaces, 14 foot plus ceiling heights, Corinthian-style columns, and a continuous 120 foot exposed brick wall with integrated archways. The design was a collaborative process, integrating elements discovered on the client’s world travels. Design features include a 12 foot tall glass lounge, two fireplaces, Control4 smart home system, a stone, cold-rolled steel and custom walnut cabinet kitchen and living room, and a luxurious master suite reminiscent of a 5-star hotel.
http://www.dhd.nyc
Architect: David Howell, R.A.
Project Manager: Jill Diamant
Interior Design: Melissa Pinto
MEP Engineer: TSF Engineering, PC
Structural Engineer: Gilsanz, Murray, Steficek LLP
A/V Consultant: Smart Spaces
Lighting Designer: Alina Ainza
General Contractor: Interior Alterations, Inc
Photo by Andrea Brizzi

Find the right local pro for your project
 Kurco Construction, Inc
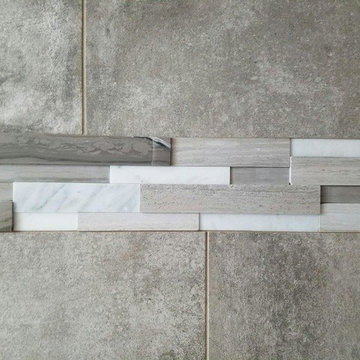
Master bath with stained concrete floors, custom dark wood cabinetry, his & her sinks, and quartzite countertops.
Alcove shower - mid-sized industrial master concrete floor and gray floor alcove shower idea in Jacksonville with recessed-panel cabinets, dark wood cabinets, a one-piece toilet, gray walls, an undermount sink, quartzite countertops and a hinged shower door
Alcove shower - mid-sized industrial master concrete floor and gray floor alcove shower idea in Jacksonville with recessed-panel cabinets, dark wood cabinets, a one-piece toilet, gray walls, an undermount sink, quartzite countertops and a hinged shower door
 CLASS DESIGN HOME
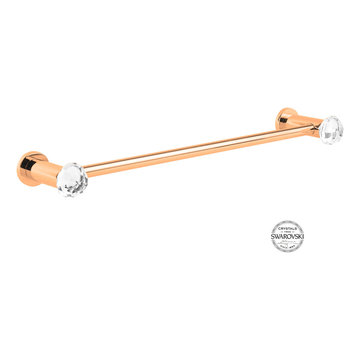
Made of solid brass and certificated Swarovski crystals inlaid.
High quality. Very decorative.
Designed and manufactured in Spain.
Available as pre-order Free shipping. Lead time:2-3 weeks.
For more information please contact us by email or by phone.

 Kinship Architecture
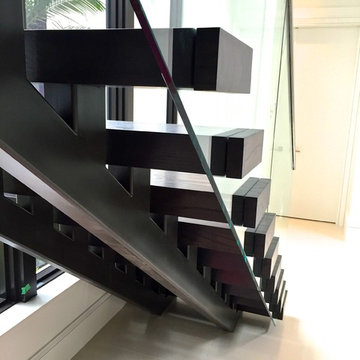
Blackened steel railings and stringer covers.
Minimalist wooden metal railing staircase photo in New York with wooden risers
Minimalist wooden metal railing staircase photo in New York with wooden risers

 Signature Kitchen & Bath Remodeling
i2i films
Inspiration for a mid-sized transitional master white tile and porcelain tile porcelain tile and gray floor home design remodel in Phoenix with shaker cabinets, gray cabinets, a one-piece toilet, gray walls, an undermount sink, quartz countertops and white countertops
Inspiration for a mid-sized transitional master white tile and porcelain tile porcelain tile and gray floor home design remodel in Phoenix with shaker cabinets, gray cabinets, a one-piece toilet, gray walls, an undermount sink, quartz countertops and white countertops
 Waterloo Metal Works
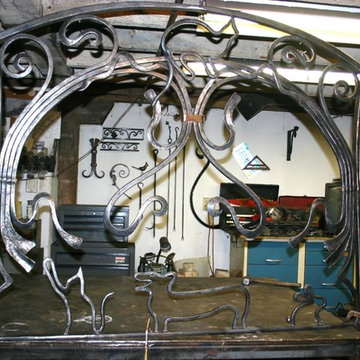
Room screen for an animal lover. Inspired by the art nouveau movement and Welsh Corgis.











 COSENTINO ARCHITECTURE, INC.
Cosentino Architecture, Inc.
Example of a mid-sized trendy kids' gray tile and glass tile marble floor home design design in Miami with an undermount sink, recessed-panel cabinets, white cabinets, marble countertops, an undermount tub, a one-piece toilet and gray walls
Example of a mid-sized trendy kids' gray tile and glass tile marble floor home design design in Miami with an undermount sink, recessed-panel cabinets, white cabinets, marble countertops, an undermount tub, a one-piece toilet and gray walls

 Century Stair Company
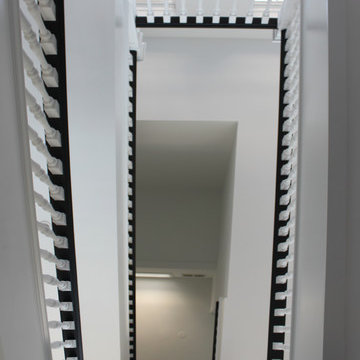
This spectacular straight staircase bridges past and present in an award-winning Georgetown townhouse transformation. Designed to preserve a sense of history within a sleek modern space, it features a striking contrast between stark white balusters, newels, and risers and a bold black handrail. This dramatic interplay of light and dark echoes throughout the rest of the townhouse, creating visual continuity across multiple levels. Natural wood treads ground the design, adding warmth and an organic element that softens the contemporary palette while honoring the home's historical roots.
1976-2026 © Century Stair Company

 Santa Barbara Forge and Iron
Joel Patterson
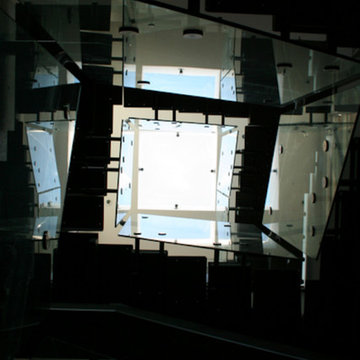
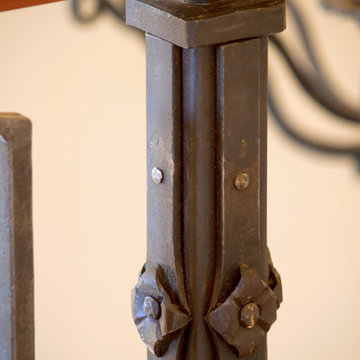
Example of a large classic wooden spiral staircase design in Santa Barbara
Example of a large classic wooden spiral staircase design in Santa Barbara
14