
Search results for "Movement" in Home Design Ideas
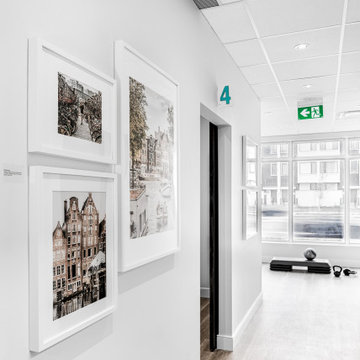
 Level Studio
MOVEMENT CHIROPRACTIC & REHAB OFFICE ON MAJOR MACKENZIE DR
Beach style home design photo in Toronto
Beach style home design photo in Toronto
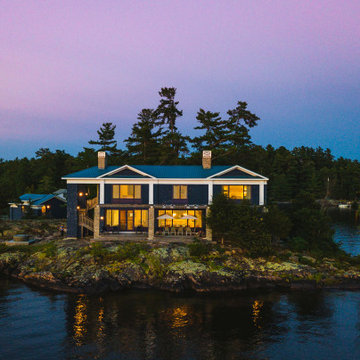
 Modern Movement Creative
Images By: Modern Movement Creative
Photographer: Mitchell Hubble
Affiliate: Interior Legends
Example of a minimalist exterior home design in Toronto
Example of a minimalist exterior home design in Toronto
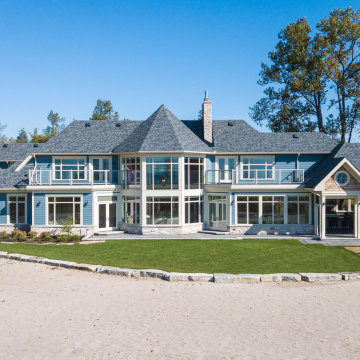 Modern Movement Creative
Images By: Modern Movement Creative
Photographer: Mitchell Hubble
Affiliate: Interior Legends
Example of a beach style exterior home design in Toronto
Example of a beach style exterior home design in Toronto
Find the right local pro for your project
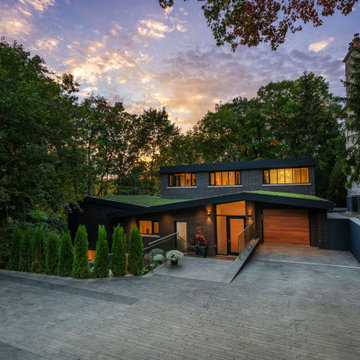 Modern Movement Creative
Images By: Modern Movement Creative
Photographer: Mitchell Hubble
Affiliate: Interior Legends
Minimalist home design photo in Toronto
Minimalist home design photo in Toronto
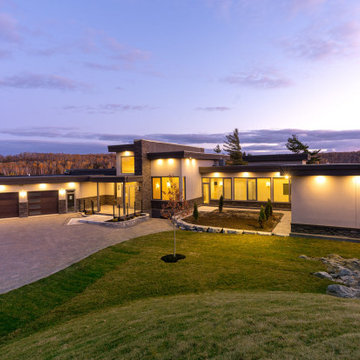 Modern Movement Creative
Images By: Modern Movement Creative
Photographer: Mitchell Hubble
Affiliate: Interior Legends
Minimalist exterior home photo in Toronto
Minimalist exterior home photo in Toronto
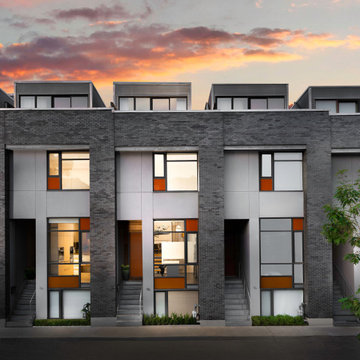 Modern Movement Creative
Images By: Modern Movement Creative
Photographer: Mitchell Hubble
Affiliate: Interior Legends
Modern exterior home idea in Toronto
Modern exterior home idea in Toronto
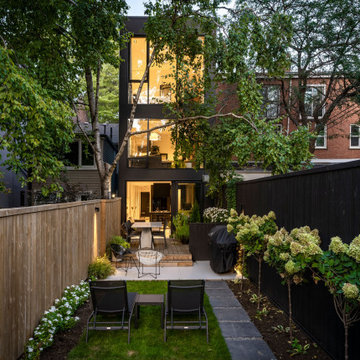 Modern Movement Creative
Images By: Modern Movement Creative
Photographer: Mitchell Hubble
Affiliate: Interior Legends
Minimalist exterior home photo in Toronto
Minimalist exterior home photo in Toronto
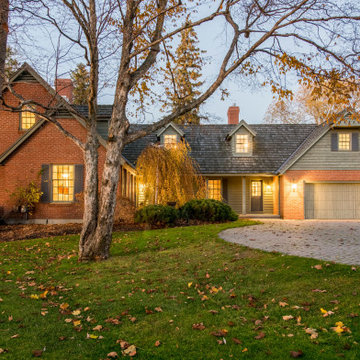 Modern Movement Creative
Images By: Modern Movement Creative
Photographer: Mitchell Hubble
Affiliate: Interior Legends
Inspiration for a modern exterior home remodel in Toronto
Inspiration for a modern exterior home remodel in Toronto
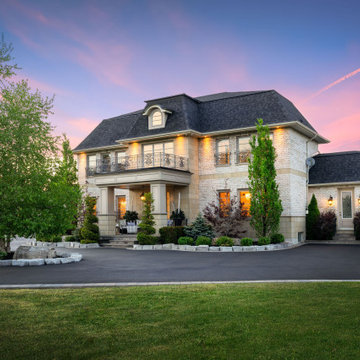 Modern Movement Creative
Images By: Modern Movement Creative
Photographer: Mitchell Hubble
Affiliate: Interior Legends
Modern exterior home idea in Toronto
Modern exterior home idea in Toronto
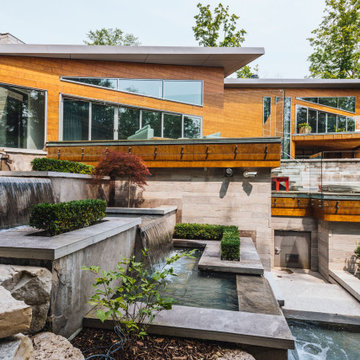 Modern Movement Creative
Images By: Modern Movement Creative
Photographer: Mitchell Hubble
Affiliate: Interior Legends
Contemporary exterior home idea in Toronto
Contemporary exterior home idea in Toronto
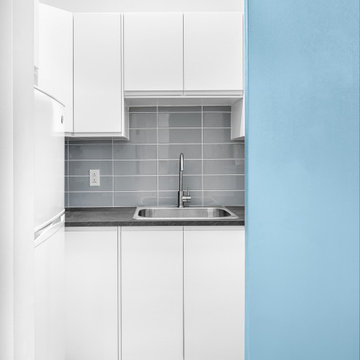 Level Studio
MOVEMENT CHIROPRACTIC & REHAB OFFICE ON MAJOR MACKENZIE DR
Inspiration for a coastal kitchen remodel in Toronto
Inspiration for a coastal kitchen remodel in Toronto
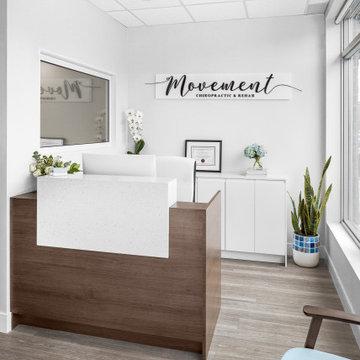 Level Studio
MOVEMENT CHIROPRACTIC & REHAB OFFICE ON MAJOR MACKENZIE DR
Home design - coastal home design idea in Toronto
Home design - coastal home design idea in Toronto
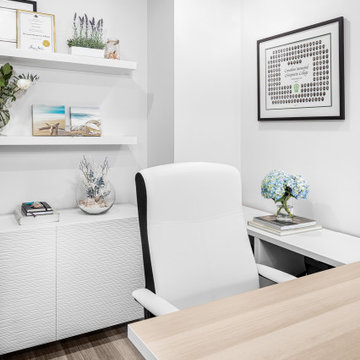 Level Studio
MOVEMENT CHIROPRACTIC & REHAB OFFICE ON MAJOR MACKENZIE DR
Example of a trendy home office design in Toronto
Example of a trendy home office design in Toronto
 Modern Movement Creative
Images By: Modern Movement Creative
Photographer: Mitchell Hubble
Affiliate: Interior Legends
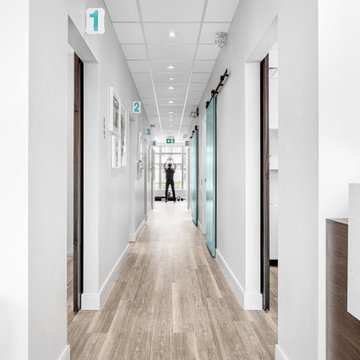 Level Studio
MOVEMENT CHIROPRACTIC & REHAB OFFICE ON MAJOR MACKENZIE DR
Inspiration for a coastal hallway remodel in Toronto
Inspiration for a coastal hallway remodel in Toronto

 KBK Interior Design
These clients, an entrepreneur and a physician with three kids, chose their Tudor home for the neighborhood, though it didn’t match their modern-transitional taste. They asked us to help them transform their into a place to play and entertain with clean lines and lively color, namely her favorites: bold purple and refreshing apple green.
Their previous layout had a stifled flow with a large sectional sofa that dominated the room, and an awkward assortment of furniture that they wanted to discard with the exception of a vintage stone dining table from her mother. The living room served as a pass through to both the family and dining rooms. The client wanted the living room to be less like a glorified hallway and become a destination. Our solution was to unify the design of this living space with the related rooms by using repetition of color and by creating usable areas for family game night, entertaining and small get togethers.
The generous proportions of the room enabled us to create three functional spaces: a game table with seating for four and adjacent pull up seating for family play; a seating area at the fireplace that accommodates a large group or small conversation; and seating at the front window that provides a view of the street (not seen in the photograph). The space went from awkward to one that is used daily for family activities and socializing.
As they were not interested in touching the existing architecture, transformations were made using new light fixtures, paint, distinctive furniture and art. The client had a strict budget but desired the highly styled look of couture design pieces with curves and movement. We accomplished this look by pairing a few distinctive couture items with inspired pieces that are budget balancers.
We combined the couture game table with more affordable chairs inspired by a classic klismos style, as one might pair Louboutins with stylish jeans. Right- and left-arm chairs with an interesting castle-like fret base detail flank windows.
To help the clients better understand the use of the color scheme, we keyed the floor plan to show how the greens and purples traveled in a balanced manner around the room and throughout the adjacent dining and family rooms. We paired apple green accents with layered hues of lavender, orchid and aubergine. Neutral taupe and ivory tones ground the bold colors.
The custom rug in ivory, aubergine, pale taupe, grey-lavender was inspired by a picture the client found, but we dramatically increased the scale of the pattern in proportion to our room size. This curvy movement is echoed in the sophisticated shapes of the furniture throughout the redesigned room—from the curved sofas to the circular cutouts in the cube end table.
At the windows the solid sateen panels with contrasting aubergine banding have the hand of silk, and are also cost conscious, creating room in the budget for the stunning custom pillows in Italian embroidered silk.
The distinctive color and shapes throughout provide the whimsy the clients' desired with the function they needed, creating an inviting living room that is now a daily destination.
Designed by KBK Interior Design
www.KBKInteriorDesign.com
Photo by Wing Wong
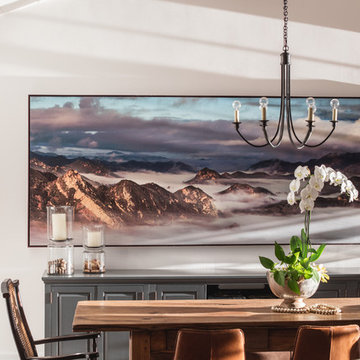
 Shannon Ggem Design
Art Photography By William Thoren
Photo by Michael Kelley https://www.houzz.com/pro/mpkelley/michael-kelley-photography

 Stoneshop
These Brown Fantasy Leathered quartzite countertops are the star of this kitchen. With sweeping hues of brown, tan, gray, and white, the movement in this natural stone carries your eye throughout the space. The homeowners' installed a complimentary glass tile backsplash which looks fabulous against their white cabinetry. A framed insert of glass and stone mosaic tile above the stove makes a great focal point. They also have a Shaw farmhouse sink which looks out to a gorgeous view of their backyard.

 Merits Design Group, Inc.
Inspiration for a transitional white tile and porcelain tile porcelain tile, beige floor and single-sink tub/shower combo remodel in Atlanta with raised-panel cabinets, beige cabinets, white walls, solid surface countertops, white countertops and a built-in vanity

 Merola Tile
Create a fascinating look with the SomerTile Antiguo collection that is all the rage. With varying patterns and finishes, this ceramic tile will impress everyone. Nothing compares to this transitional style which can fit with any design imaginable.
11