
Search results for "Movement" in Home Design Ideas
 M.O.Daby Design
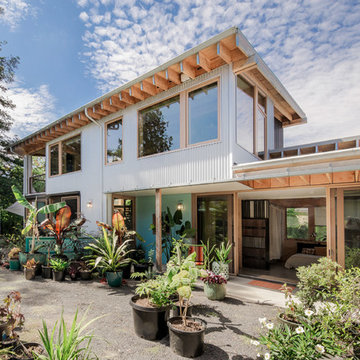
Conceived more similar to a loft type space rather than a traditional single family home, the homeowner was seeking to challenge a normal arrangement of rooms in favor of spaces that are dynamic in all 3 dimensions, interact with the yard, and capture the movement of light and air.
As an artist that explores the beauty of natural objects and scenes, she tasked us with creating a building that was not precious - one that explores the essence of its raw building materials and is not afraid of expressing them as finished.
We designed opportunities for kinetic fixtures, many built by the homeowner, to allow flexibility and movement.
The result is a building that compliments the casual artistic lifestyle of the occupant as part home, part work space, part gallery. The spaces are interactive, contemplative, and fun.
More details to come.
credits:
design: Matthew O. Daby - m.o.daby design
construction: Cellar Ridge Construction
structural engineer: Darla Wall - Willamette Building Solutions
photography: Erin Riddle - KLIK Concepts
 lauri morrison studio

Inspiration for a huge timeless dark wood floor living room remodel in Los Angeles with white walls, a standard fireplace, a stone fireplace, no tv and a music area

 Artistic Interior Design/Amy N. Lee, ASID
Large trendy multicolored floor and slate floor hallway photo in Charlotte with white walls
Find the right local pro for your project
 David Scott Parker Architects Llc
Durston Saylor

Example of a mid-sized ornate tile patio container garden design in New York
Example of a mid-sized ornate tile patio container garden design in New York

Trendy galley dark wood floor and brown floor eat-in kitchen photo in Seattle with flat-panel cabinets, medium tone wood cabinets, black backsplash, stone slab backsplash, stainless steel appliances, an island and black countertops



 DHD Architecture and Interior Design
Photography by: Rodolfo Martinez
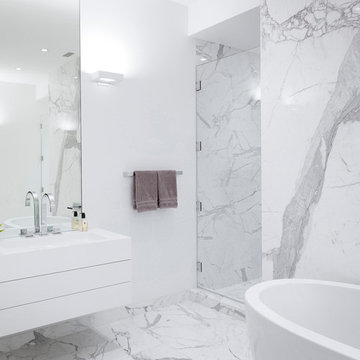
Example of a trendy white tile and stone slab bathroom design in New York with flat-panel cabinets, white cabinets and white walls
Example of a trendy white tile and stone slab bathroom design in New York with flat-panel cabinets, white cabinets and white walls
 Change Your Bathroom©

This pool house bathroom has large format architectural wall tiles, non slip floor tiles, stacked stone and glass accents. Two in ceiling rain heads (one with chroma-therapy), a digital shower valve and hidden drain system. A towel warmer and electric medicine cabinet were incorporated for ease of use and extra storage. The vanity features a concrete top with integrated sinks and electric faucets (with adjustable settings for water flow and timing). Also, attached laundry updated to coordinate with black cabinets, hanging for suits and towels and a laundry sink for connivence.
 Phil Kean Design Group
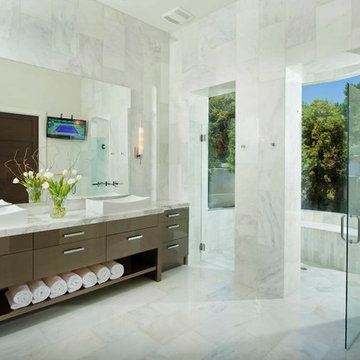
Doorless shower - contemporary white tile doorless shower idea in Orlando with flat-panel cabinets, brown cabinets and a hinged shower door

 KTS Group

Inspiration for a mid-sized transitional l-shaped marble floor eat-in kitchen remodel in Miami with an undermount sink, recessed-panel cabinets, quartzite countertops, brown backsplash, stone tile backsplash, stainless steel appliances and an island
 studio g ARCHITECTURE
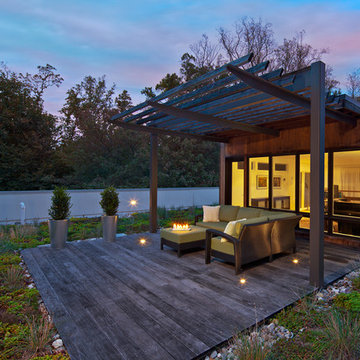

Example of a large minimalist backyard tile patio design in Las Vegas with a roof extension and a fire pit
 Flagg Coastal Homes
Now THIS is a Master Bath!
Ed Gohlich

Inspiration for a large coastal master ceramic tile and multicolored floor freestanding bathtub remodel in San Diego with shaker cabinets, white cabinets, gray walls, an undermount sink, quartz countertops and white countertops
Inspiration for a large coastal master ceramic tile and multicolored floor freestanding bathtub remodel in San Diego with shaker cabinets, white cabinets, gray walls, an undermount sink, quartz countertops and white countertops

 RKD Architects, Inc
This home is designed with many sustainable techniques and healthy materials. Durisol insulating forms, high-quality windows, a green roof, and multiple renewable energy sources combine with natural, non-toxic, and recycled materials to create a tight, comfortable home. Photo: Jill Greer

 Dual Concept Design
By combining different textures, patterns, and shades of green, this master bedroom feels as good as it looks.
Example of a mid-sized transitional master medium tone wood floor and wallpaper bedroom design in Chicago with multicolored walls
Example of a mid-sized transitional master medium tone wood floor and wallpaper bedroom design in Chicago with multicolored walls
 Dual Concept Design

A mix of white painted and stained walnut cabinetry, with brass accents in the hardware and lighting - make this kitchen the showstopper in the house. Cezanne quartzite brings in color and movement to the countertops, and the brass mosaic backsplash adds texture and great visual interest to the walls.

 KBC Developments
Placed within an idyllic beach community, this modern family home is filled with both playful and functional spaces. Natural light reflects throughout and oversized openings allow for movement to the outdoor spaces. Custom millwork completes the kitchen with concealed appliances, and creates a space well suited for entertaining. Accents of concrete add strength and architectural context to the spaces. Livable finishes of white oak and quartz are simple and hardworking. High ceilings in the bedroom level allowed for creativity in children’s spaces, and the addition of colour brings in that sense of playfulness. Art pieces reflect the owner’s time spent abroad, and exude their love of life – which is fitting in a place where the only boundaries to roam are the ocean and railways.
KBC Developments
Photography by Ema Peter
www.emapeter.com
 Architecture in Formation
Michelle Rose Photography
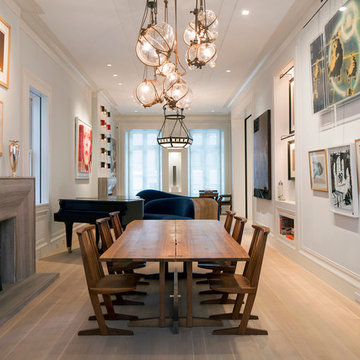
Example of a large trendy light wood floor great room design in New York with white walls, a standard fireplace and a wood fireplace surround
Example of a large trendy light wood floor great room design in New York with white walls, a standard fireplace and a wood fireplace surround
 NXTDSGN
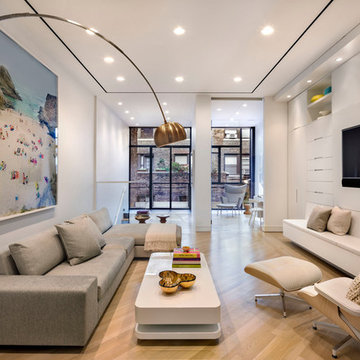
Living room - contemporary open concept light wood floor living room idea in New York with white walls and a wall-mounted tv
42