
Search results for "Much needed" in Home Design Ideas
 Michael Nash Design, Build & Homes
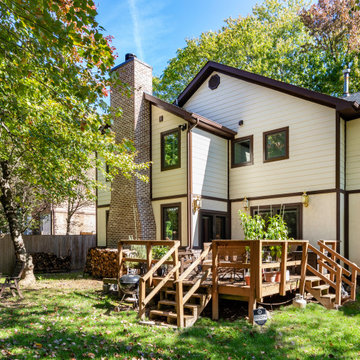
1970 colonial single-family house in middle of wooded Alexandria suburb has been the home for this couple for over three decades. They have raised three kids and all gone to college, getting married and few moving back again. Go figure!
With growing family, they feel like our running out of room. They have approached us to design and build a two-story addition.
An addition to offer them more living space, a much-needed family room in order to reclaim the breakfast room that they have been using as family room area.
The exterior of this home was half covered in brick the other with stucco and paneling. All which very hard to replicate.
We have designed a large 20’x9’ family room just behind the living room and step down from new breakfast area. Wrapped with big windows, French door leading to future deck area and a side French door leading to a future patio area.
A stoned cover brick chimney fireplace was built in heart of this family room, the walls were all opened up, double pocket French door were connecting living room to new family room allowing them entertain large group of families.
A mini wet bar was built on north wall for serving drinks. Wide plank wood floors have created a seamless connection to open first floor.
Just above this family room, we have created a master suite bathroom.
Busting through load baring walls converting the old bathroom into a walk-in closet with built ins custom cabinetry
Through a double door now you are walking into an immaculate master bathroom equipped with:
• Free standing bubble massaging tub
• A walk-in steam shower, with body spays and rain shower, wrapped in frameless glass enclosure
• Private commode area
• Couple of south and west viewing casement windows.
• Large scale vanities and marble top on the east wall made this bathroom a delightful space.
By the way of bumping five feet over the kitchen and breakfast room, we have created a space for second floor laundry room, storage and service sink for them.
The small hall bathroom was revamped and expanded into new addition, creating space for a long tub (for their six-foot six son) and much-needed large vanity. The entire second floor was redone with added space and larger hallway, new flooring, wainscoting, custom painting, new doors and trim, recess lighting and much much more.
The seamless exterior connection with matching brick and custom painted stucco, new roofing, brick chimney has made this addition blended into the old structure.
 Michael Nash Design, Build & Homes
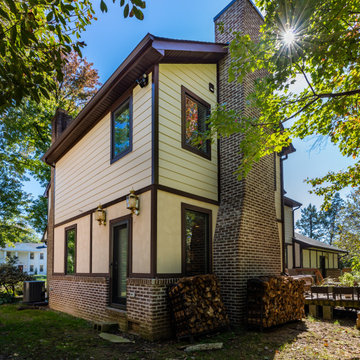
1970 colonial single-family house in middle of wooded Alexandria suburb has been the home for this couple for over three decades. They have raised three kids and all gone to college, getting married and few moving back again. Go figure!
With growing family, they feel like our running out of room. They have approached us to design and build a two-story addition.
An addition to offer them more living space, a much-needed family room in order to reclaim the breakfast room that they have been using as family room area.
The exterior of this home was half covered in brick the other with stucco and paneling. All which very hard to replicate.
We have designed a large 20’x9’ family room just behind the living room and step down from new breakfast area. Wrapped with big windows, French door leading to future deck area and a side French door leading to a future patio area.
A stoned cover brick chimney fireplace was built in heart of this family room, the walls were all opened up, double pocket French door were connecting living room to new family room allowing them entertain large group of families.
A mini wet bar was built on north wall for serving drinks. Wide plank wood floors have created a seamless connection to open first floor.
Just above this family room, we have created a master suite bathroom.
Busting through load baring walls converting the old bathroom into a walk-in closet with built ins custom cabinetry
Through a double door now you are walking into an immaculate master bathroom equipped with:
• Free standing bubble massaging tub
• A walk-in steam shower, with body spays and rain shower, wrapped in frameless glass enclosure
• Private commode area
• Couple of south and west viewing casement windows.
• Large scale vanities and marble top on the east wall made this bathroom a delightful space.
By the way of bumping five feet over the kitchen and breakfast room, we have created a space for second floor laundry room, storage and service sink for them.
The small hall bathroom was revamped and expanded into new addition, creating space for a long tub (for their six-foot six son) and much-needed large vanity. The entire second floor was redone with added space and larger hallway, new flooring, wainscoting, custom painting, new doors and trim, recess lighting and much much more.
The seamless exterior connection with matching brick and custom painted stucco, new roofing, brick chimney has made this addition blended into the old structure.
 Michael Nash Design, Build & Homes
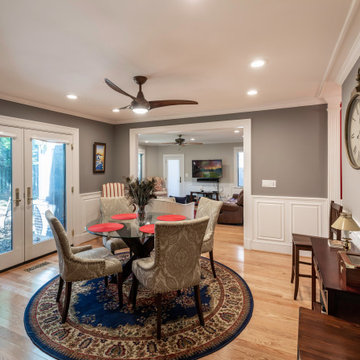
1970 colonial single-family house in middle of wooded Alexandria suburb has been the home for this couple for over three decades. They have raised three kids and all gone to college, getting married and few moving back again. Go figure!
With growing family, they feel like our running out of room. They have approached us to design and build a two-story addition.
An addition to offer them more living space, a much-needed family room in order to reclaim the breakfast room that they have been using as family room area.
The exterior of this home was half covered in brick the other with stucco and paneling. All which very hard to replicate.
We have designed a large 20’x9’ family room just behind the living room and step down from new breakfast area. Wrapped with big windows, French door leading to future deck area and a side French door leading to a future patio area.
A stoned cover brick chimney fireplace was built in heart of this family room, the walls were all opened up, double pocket French door were connecting living room to new family room allowing them entertain large group of families.
A mini wet bar was built on north wall for serving drinks. Wide plank wood floors have created a seamless connection to open first floor.
Just above this family room, we have created a master suite bathroom.
Busting through load baring walls converting the old bathroom into a walk-in closet with built ins custom cabinetry
Through a double door now you are walking into an immaculate master bathroom equipped with:
• Free standing bubble massaging tub
• A walk-in steam shower, with body spays and rain shower, wrapped in frameless glass enclosure
• Private commode area
• Couple of south and west viewing casement windows.
• Large scale vanities and marble top on the east wall made this bathroom a delightful space.
By the way of bumping five feet over the kitchen and breakfast room, we have created a space for second floor laundry room, storage and service sink for them.
The small hall bathroom was revamped and expanded into new addition, creating space for a long tub (for their six-foot six son) and much-needed large vanity. The entire second floor was redone with added space and larger hallway, new flooring, wainscoting, custom painting, new doors and trim, recess lighting and much much more.
The seamless exterior connection with matching brick and custom painted stucco, new roofing, brick chimney has made this addition blended into the old structure.
Find the right local pro for your project

 User
UserJaime Alvarez jaimephoto.com
Family room - industrial open concept medium tone wood floor family room idea in Philadelphia with white walls and a wall-mounted tv
Family room - industrial open concept medium tone wood floor family room idea in Philadelphia with white walls and a wall-mounted tv

 Kline Interiors
Paper + Pate Photography
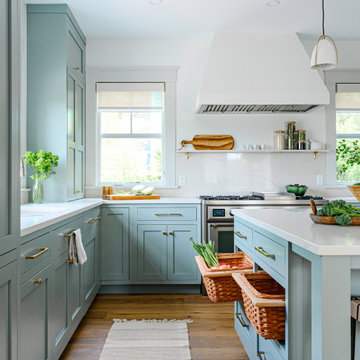
Eat-in kitchen - transitional l-shaped medium tone wood floor and brown floor eat-in kitchen idea in Chicago with an undermount sink, shaker cabinets, green cabinets, white backsplash, an island and white countertops
Eat-in kitchen - transitional l-shaped medium tone wood floor and brown floor eat-in kitchen idea in Chicago with an undermount sink, shaker cabinets, green cabinets, white backsplash, an island and white countertops

 EDC INTERIORS INC

We opened up this kitchen by removing some upper cabinets that separated the breakfast bar/island from the dining area on one side and from the main living area on the other side. Custom cabinetry throughout added much needed storage and the glittering backsplash sparkles like the full moon on the sea. Upgraded appliances and ample counter space make this kitchen a home chef's dream.

Sponsored
Columbus, OH

Hope Restoration & General Contracting
Columbus Design-Build, Kitchen & Bath Remodeling, Historic Renovations

 CJS Woodworking & Design
Example of a transitional l-shaped medium tone wood floor and brown floor eat-in kitchen design in Los Angeles with shaker cabinets, white cabinets, white backsplash, subway tile backsplash, stainless steel appliances, an island and white countertops

 MMI Design
This existing client reached out to MMI Design for help shortly after the flood waters of Harvey subsided. Her home was ravaged by 5 feet of water throughout the first floor. What had been this client's long-term dream renovation became a reality, turning the nightmare of Harvey's wrath into one of the loveliest homes designed to date by MMI. We led the team to transform this home into a showplace. Our work included a complete redesign of her kitchen and family room, master bathroom, two powders, butler's pantry, and a large living room. MMI designed all millwork and cabinetry, adjusted the floor plans in various rooms, and assisted the client with all material specifications and furnishings selections. Returning these clients to their beautiful '"new" home is one of MMI's proudest moments!

 BASWA acoustic North America
BASWA Phon Acoustical Plaster Ceilings and Walls
Minimalist open concept living room photo in Los Angeles with white walls and a plaster fireplace
Minimalist open concept living room photo in Los Angeles with white walls and a plaster fireplace

 SAV Digital Environments
SAV Digital Environments -
Audrey Hall Photography -
Reid Smith Architects
Example of a mid-sized trendy master carpeted and beige floor bedroom design in Other with beige walls and no fireplace
Example of a mid-sized trendy master carpeted and beige floor bedroom design in Other with beige walls and no fireplace

 Timeless Interiors selling Rutt Quality Cabinetry
Kasinger-Mastel
Large mountain style u-shaped open concept kitchen photo in Other with shaker cabinets, light wood cabinets, beige backsplash, subway tile backsplash, paneled appliances, granite countertops and an island
Large mountain style u-shaped open concept kitchen photo in Other with shaker cabinets, light wood cabinets, beige backsplash, subway tile backsplash, paneled appliances, granite countertops and an island

 Collins DuPont Design Group
Tom Harper
Example of a transitional multicolored tile powder room design in Miami with a vessel sink, flat-panel cabinets, dark wood cabinets and gray countertops
Example of a transitional multicolored tile powder room design in Miami with a vessel sink, flat-panel cabinets, dark wood cabinets and gray countertops

Sponsored
Columbus, OH
Hope Restoration & General Contracting
Columbus Design-Build, Kitchen & Bath Remodeling, Historic Renovations
 Windhill+Co.

We gave this rather dated farmhouse some dramatic upgrades that brought together the feminine with the masculine, combining rustic wood with softer elements. In terms of style her tastes leaned toward traditional and elegant and his toward the rustic and outdoorsy. The result was the perfect fit for this family of 4 plus 2 dogs and their very special farmhouse in Ipswich, MA. Character details create a visual statement, showcasing the melding of both rustic and traditional elements without too much formality. The new master suite is one of the most potent examples of the blending of styles. The bath, with white carrara honed marble countertops and backsplash, beaded wainscoting, matching pale green vanities with make-up table offset by the black center cabinet expand function of the space exquisitely while the salvaged rustic beams create an eye-catching contrast that picks up on the earthy tones of the wood. The luxurious walk-in shower drenched in white carrara floor and wall tile replaced the obsolete Jacuzzi tub. Wardrobe care and organization is a joy in the massive walk-in closet complete with custom gliding library ladder to access the additional storage above. The space serves double duty as a peaceful laundry room complete with roll-out ironing center. The cozy reading nook now graces the bay-window-with-a-view and storage abounds with a surplus of built-ins including bookcases and in-home entertainment center. You can’t help but feel pampered the moment you step into this ensuite. The pantry, with its painted barn door, slate floor, custom shelving and black walnut countertop provide much needed storage designed to fit the family’s needs precisely, including a pull out bin for dog food. During this phase of the project, the powder room was relocated and treated to a reclaimed wood vanity with reclaimed white oak countertop along with custom vessel soapstone sink and wide board paneling. Design elements effectively married rustic and traditional styles and the home now has the character to match the country setting and the improved layout and storage the family so desperately needed. And did you see the barn? Photo credit: Eric Roth

 threshold interiors
Location: Nantucket, MA, USA
This classic Nantucket home had not been renovated in several decades and was in serious need of an update. The vision for this summer home was to be a beautiful, light and peaceful family retreat with the ability to entertain guests and extended family. The focal point of the kitchen is the La Canche Chagny Range in Faience with custom hood to match. We love how the tile backsplash on the Prep Sink wall pulls it all together and picks up on the spectacular colors in the White Princess Quartzite countertops. In a nod to traditional Nantucket Craftsmanship, we used Shiplap Panelling on many of the walls including in the Kitchen and Powder Room. We hope you enjoy the quiet and tranquil mood of these images as much as we loved creating this space. Keep your eye out for additional images as we finish up Phase II of this amazing project!
Photographed by: Jamie Salomon

 O’Hara Interiors
Martha O'Hara Interiors, Interior Design & Photo Styling | Troy Thies, Photography | Hendel Homes
Inspiration for a timeless dark wood floor hallway remodel in Minneapolis with white walls
Inspiration for a timeless dark wood floor hallway remodel in Minneapolis with white walls


Sponsored
Columbus, OH
Free consultation for landscape design!

Peabody Landscape Group
Columbus' Reliable Landscape Design & Contracting
 Stylish Modern Vacation Rentals
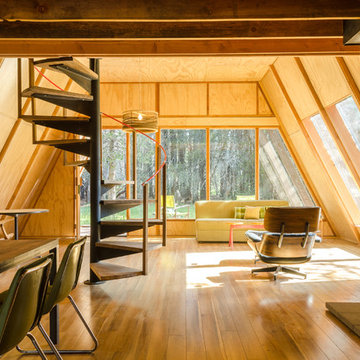
Example of a mountain style formal and open concept medium tone wood floor living room design in Los Angeles with no tv
 Metropolis Drafting and Construction Inc

Master suite addition to an existing 20's Spanish home in the heart of Sherman Oaks, approx. 300+ sq. added to this 1300sq. home to provide the needed master bedroom suite. the large 14' by 14' bedroom has a 1 lite French door to the back yard and a large window allowing much needed natural light, the new hardwood floors were matched to the existing wood flooring of the house, a Spanish style arch was done at the entrance to the master bedroom to conform with the rest of the architectural style of the home.
The master bathroom on the other hand was designed with a Scandinavian style mixed with Modern wall mounted toilet to preserve space and to allow a clean look, an amazing gloss finish freestanding vanity unit boasting wall mounted faucets and a whole wall tiled with 2x10 subway tile in a herringbone pattern.
For the floor tile we used 8x8 hand painted cement tile laid in a pattern pre determined prior to installation.
The wall mounted toilet has a huge open niche above it with a marble shelf to be used for decoration.
The huge shower boasts 2x10 herringbone pattern subway tile, a side to side niche with a marble shelf, the same marble material was also used for the shower step to give a clean look and act as a trim between the 8x8 cement tiles and the bark hex tile in the shower pan.
Notice the hidden drain in the center with tile inserts and the great modern plumbing fixtures in an old work antique bronze finish.
A walk-in closet was constructed as well to allow the much needed storage space.
 Mehditash Design
John Gruen

Family room - large transitional medium tone wood floor family room idea in New York with a wall-mounted tv and multicolored walls
Family room - large transitional medium tone wood floor family room idea in New York with a wall-mounted tv and multicolored walls
31