
Search results for "Much shelter" in Home Design Ideas
 a.d.d. concept + design

Photo of a large farmhouse partial sun backyard landscaping in San Francisco.

 TKP Architects
This award-winning and intimate cottage was rebuilt on the site of a deteriorating outbuilding. Doubling as a custom jewelry studio and guest retreat, the cottage’s timeless design was inspired by old National Parks rough-stone shelters that the owners had fallen in love with. A single living space boasts custom built-ins for jewelry work, a Murphy bed for overnight guests, and a stone fireplace for warmth and relaxation. A cozy loft nestles behind rustic timber trusses above. Expansive sliding glass doors open to an outdoor living terrace overlooking a serene wooded meadow.
Photos by: Emily Minton Redfield
Find the right local pro for your project

 Stumpff HomeWorks, LLC
Outdoor kitchen deck - mid-sized traditional backyard outdoor kitchen deck idea in Kansas City with a pergola



 Cheng Design
Fu-Tung Cheng, CHENG Design
• Front Entryway of House 6 concrete and wood home.
House 6, is Cheng Design’s sixth custom home project, was redesigned and constructed from top-to-bottom. The project represents a major career milestone thanks to the unique and innovative use of concrete, as this residence is one of Cheng Design’s first-ever ‘hybrid’ structures, constructed as a combination of wood and concrete.
Photography: Matthew Millman
 Jeff King & Company
Architect: David Kotzebue / Designer: MODtage Design / Photography: Paul Dyer
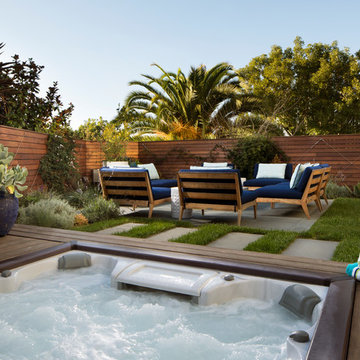
Hot tub - mid-sized contemporary backyard rectangular hot tub idea in San Francisco with decking
Hot tub - mid-sized contemporary backyard rectangular hot tub idea in San Francisco with decking



 Lasley Brahaney Architecture + Construction
Along the teak-paneled kitchen wall, sliding and pocketing doors open to reveal additional work and storage space, a coffee station and wine bar. Architecture and interior design by Pierre Hoppenot, Studio PHH Architects.
 Pools of Living Water, LLC
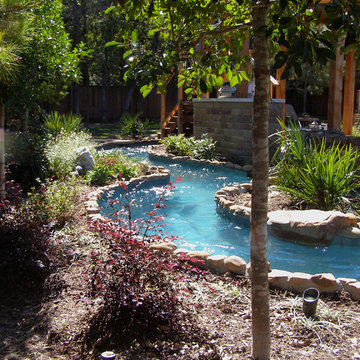
This natural pool features a lazy river and its own island. The bridge gives access to the gazebo, grilling station and slide. The river enters the pool through a cave and waterfall.

 B. Gordon Builders, Inc.
The high ceilings provide great shade and shelter while still giving enough room for air, to truly bask in the outdoors.
Mountain style backyard patio kitchen photo in San Francisco with a pergola
Mountain style backyard patio kitchen photo in San Francisco with a pergola

 Paragon Custom Builders
A romantic space is created by the privacy walls around this Hot Tub area connected to the Master Bathroom.

Hot tub - small cottage side yard stone hot tub idea in San Francisco
Hot tub - small cottage side yard stone hot tub idea in San Francisco



 Pool Environments, Inc.
AFTER - Randy Angell, Designer Updated pool and spa with outdoor fireplace and awning addition
Inspiration for a timeless custom-shaped pool remodel in Dallas
Inspiration for a timeless custom-shaped pool remodel in Dallas


 Platinum Poolcare
Request Free Quote
This lap pool in Burr Ridge, IL measures 20'0" x 40'0", and the raised hot tub measures 8'0" x 8'0". Both the pool and hot tub have LED colored lights. There is a 6'0" bench in the deep end of the pool. Both the pool and hot tub coping is Valder's Wisconsin Limestone. 4 LED Laminar jets provide a dramatic vertical element. The spa is raised 18" and has a dramatic sheer overflow water feature. Both the pool and hot tub have Ceramaquartz exposed aggregate pool finish in Tahoe Blue color. There are two 2'0" square columns that are 36" tall that have stone veneer, Valder's stone caps and fire features. There is also a basketball game in the shallow end. Photos by e3 Photography.

 Holly Lepere - Lepere Studio, Photographer
Grace Design Associates
Inspiration for a mediterranean gravel and round aboveground pool fountain remodel in Santa Barbara
Inspiration for a mediterranean gravel and round aboveground pool fountain remodel in Santa Barbara



 Steve Masley Consulting and Design
The garden 3 weeks after planting, on a foggy day.
Photo by Steve Masley
Inspiration for a timeless deck container garden remodel in San Francisco
Inspiration for a timeless deck container garden remodel in San Francisco

Sponsored
Sunbury, OH

J.Holderby - Renovations
Franklin County's Leading General Contractors - 2X Best of Houzz!

Large transitional formal and open concept medium tone wood floor living room photo in San Francisco with white walls, a standard fireplace, no tv and a stone fireplace
 Diamond Spas
Photo Credit: Ryan Turner

Example of a mountain style tile and rectangular hot tub design
Example of a mountain style tile and rectangular hot tub design

4