
Search results for "Much shelter" in Home Design Ideas



Trendy galley light wood floor eat-in kitchen photo in New York with flat-panel cabinets, white cabinets and an island


Find the right local pro for your project
 Encircle Design and Build
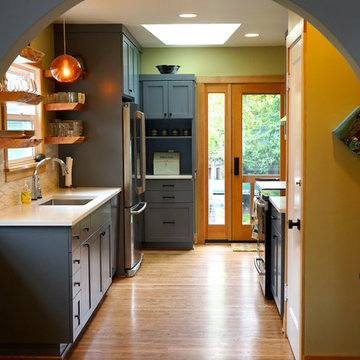
Eat-in kitchen - mid-sized modern galley dark wood floor eat-in kitchen idea in Portland with an undermount sink, shaker cabinets, gray cabinets, concrete countertops, white backsplash, ceramic backsplash, stainless steel appliances and no island
 Kaplan Thompson Architects
Brett Winter Lemon Photography
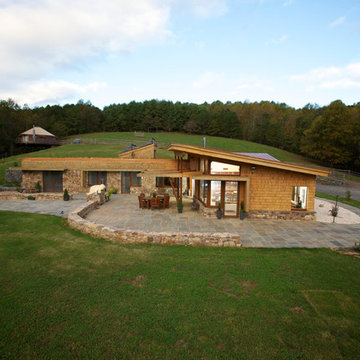
Example of a mountain style one-story wood exterior home design in Portland Maine
Example of a mountain style one-story wood exterior home design in Portland Maine
 Modern Shelter | Architecture, LLC
Modern Shelter Architecture
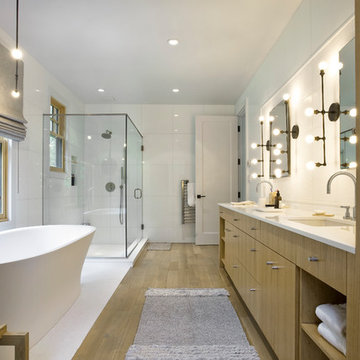
Transitional master white tile light wood floor bathroom photo in New York with flat-panel cabinets, light wood cabinets, a one-piece toilet, white walls, an undermount sink, quartz countertops, a hinged shower door and white countertops
Transitional master white tile light wood floor bathroom photo in New York with flat-panel cabinets, light wood cabinets, a one-piece toilet, white walls, an undermount sink, quartz countertops, a hinged shower door and white countertops


Sponsored
Columbus, OH
Free consultation for landscape design!

Peabody Landscape Group
Columbus' Reliable Landscape Design & Contracting

 Shelter Residential
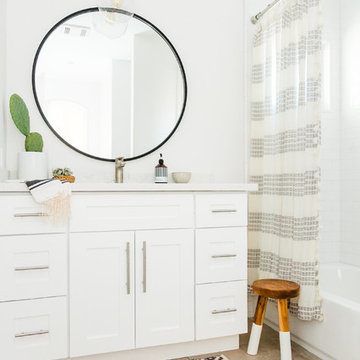
Inspiration for a transitional 3/4 white tile ceramic tile and beige floor bathroom remodel in San Diego with shaker cabinets, white cabinets, white walls, an undermount sink and quartzite countertops
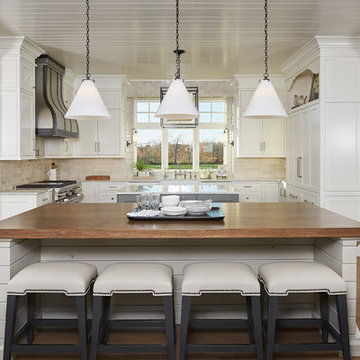
 Visbeen Architects
Photographer: Ashley Avila Photography
Builder: Colonial Builders - Tim Schollart
Interior Designer: Laura Davidson
This large estate house was carefully crafted to compliment the rolling hillsides of the Midwest. Horizontal board & batten facades are sheltered by long runs of hipped roofs and are divided down the middle by the homes singular gabled wall. At the foyer, this gable takes the form of a classic three-part archway.
Going through the archway and into the interior, reveals a stunning see-through fireplace surround with raised natural stone hearth and rustic mantel beams. Subtle earth-toned wall colors, white trim, and natural wood floors serve as a perfect canvas to showcase patterned upholstery, black hardware, and colorful paintings. The kitchen and dining room occupies the space to the left of the foyer and living room and is connected to two garages through a more secluded mudroom and half bath. Off to the rear and adjacent to the kitchen is a screened porch that features a stone fireplace and stunning sunset views.
Occupying the space to the right of the living room and foyer is an understated master suite and spacious study featuring custom cabinets with diagonal bracing. The master bedroom’s en suite has a herringbone patterned marble floor, crisp white custom vanities, and access to a his and hers dressing area.
The four upstairs bedrooms are divided into pairs on either side of the living room balcony. Downstairs, the terraced landscaping exposes the family room and refreshment area to stunning views of the rear yard. The two remaining bedrooms in the lower level each have access to an en suite bathroom.
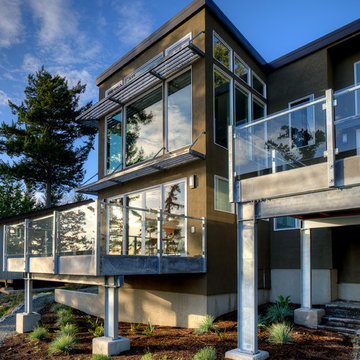
 Dan Nelson, Designs Northwest Architects
Photography by Lucas Henning.
Modern exterior home idea in Seattle
Modern exterior home idea in Seattle

 Pollination Press LLC
Wild Geranium / Geranium maculatum
Design ideas for a landscaping in Minneapolis.
Design ideas for a landscaping in Minneapolis.

 M.O.Daby Design
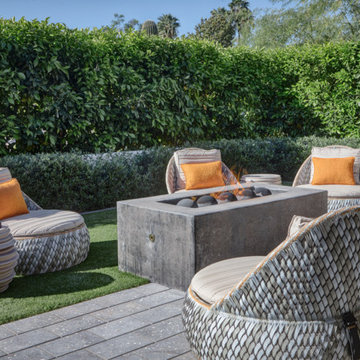
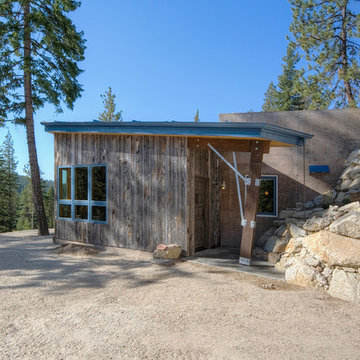
Conceived more similar to a loft type space rather than a traditional single family home, the homeowner was seeking to challenge a normal arrangement of rooms in favor of spaces that are dynamic in all 3 dimensions, interact with the yard, and capture the movement of light and air.
As an artist that explores the beauty of natural objects and scenes, she tasked us with creating a building that was not precious - one that explores the essence of its raw building materials and is not afraid of expressing them as finished.
We designed opportunities for kinetic fixtures, many built by the homeowner, to allow flexibility and movement.
The result is a building that compliments the casual artistic lifestyle of the occupant as part home, part work space, part gallery. The spaces are interactive, contemplative, and fun.
More details to come.
credits:
design: Matthew O. Daby - m.o.daby design
construction: Cellar Ridge Construction
structural engineer: Darla Wall - Willamette Building Solutions
photography: Erin Riddle - KLIK Concepts



 Copeland Architecture & Construction Inc
Photos by Jeff Fountain
Example of a mountain style entryway design in Seattle
Example of a mountain style entryway design in Seattle
 SHELTER Custom-Built Living
Photography by Casa Graphica
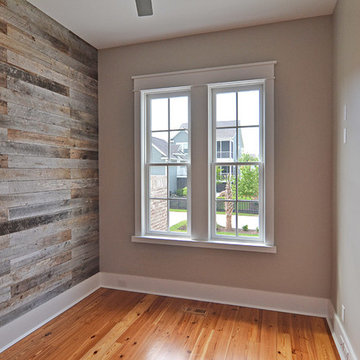
Inspiration for a coastal medium tone wood floor home office remodel in Charleston with gray walls
Inspiration for a coastal medium tone wood floor home office remodel in Charleston with gray walls
 Land + Shelter
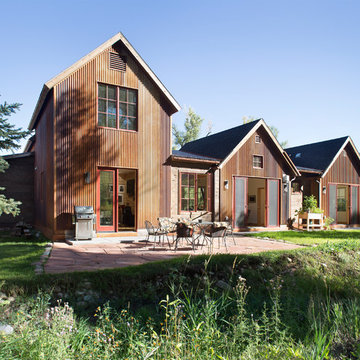
Land+Shelter took much care in recognizing spacial needs that embrace the natural beauty of the property. The clients enjoy tinkering, so we designed a two-car garage to include enough space for bikes, skis, and additional gear.
© Brent Moss Photography

Sponsored
Fredericksburg, OH

High Point Cabinets
Columbus' Experienced Custom Cabinet Builder | 4x Best of Houzz Winner


 Shelter Solutions LLC - ADU Specialist
LIndberg Photography

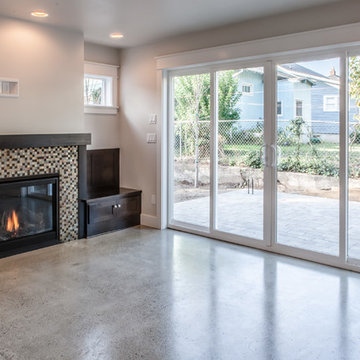
Arts and crafts living room photo in Portland
Arts and crafts living room photo in Portland
6