
Search results for "Much" in Home Design Ideas
 Christopher Maya Associates Inc.

In the boy’s room, cobalt blue with red accents encompasses the room. Deep blue side tables from Chelsea Editions topped with a softer blue table lamps from Bungalow 5 really brings in a variety of blue tones for a boy while keeping an air of sophistication. Lacquered red frames add a jolt of color and make the room more playful by disrupting all of that blue. The custom made headboard and the window roman shade features Christopher Maya's Toribio fabric available at Holland and Sherry.
Photographer: Christian Harder

 Saikley Architects
This house was a very small mid-century bungalow with previous additions that resulted in a large but chaotic layout. The owners wanted to convert the house to a super-efficient, and charming Craftsman-style, 6 bedroom home for their large family and work at home.
We achieved the space needs by moving a few walls for a more efficient, organized layout, setting up spaces for overlapping uses, and making a small upstairs addition. Every bit of square footage was optimized to meet the goals of the project without making the house huge or adding unnecessary cost.
Much thought was given to the entry sequence near the front door. A large flow-through mudroom with storage for each family member, and adjacent laundry, make it easy for children to be taught to keep their things organized and to contribute to household chores. A mail station and central home admin area at the mudroom help keep clutter down at other areas and minimize home management tasks. A garage door near the kitchen gives quick access to bulk items.
The existing house had too much view to the street from the living room through large corner windows, and too little entry transition, to the extent that the family did not feel comfortable using the living room much without shades drawn. We raised the window sills and brought the new windows in from the corner of the house, allowing plenty of light while protecting privacy and a sense of enclosure in the living room. We enlarged the front porch to create a more graceful transition from the public to private space. We located the front door so that the circulation from entry into the house would allow for furnishing the living room with a sitting circle that is not intruded upon by people walking through the room.
Sight lines through the living spaces were an important consideration in the design. The owners wanted discreet spaces for living room, kitchen, dining and family room, but also wanted the living spaces to feel connected and to be able to easily watch their children. Being able to see the children playing in the yard while getting things done inside the house was also important. While largely working with the existing structure, we opened walls and rearranged the use of spaces to make a series of connected living spaces with long views through them.
The character of the remodeled house is a contemporary Craftsman with classic materials and cool, consistent colors. A few arches echo through the house to frame spaces and soften the feeling of the rooms.
Photography: Kurt Manley
https://saikleyarchitects.com/portfolio/bungalow-expansion/

 Hart's Design
This beautiful little Craftsman in Credit River
Basic concept design is available on the website
https://www.hartsdesign.com/fullscreen-store-page/comp-jql1rjw5/6cdc53f4-ce3e-46f7-a96e-ea93be499bbb/1/%3Fi%3D1%26p%3Dkbm3w%26s%3Dstyle-jql30y7i
Find the right local pro for your project
 Cantoni

“Today, we are living in our dream home... completely furnished by Cantoni. We couldn’t be happier.” Lisa McElroy
Photos by: Lucas Chichon
Example of a trendy hallway design in Orange County with blue walls
Example of a trendy hallway design in Orange County with blue walls

 Sacred Oak Homes
Designed and Built by Sacred Oak Homes
Photo by Stephen G. Donaldson
Inspiration for a victorian three-story wood exterior home remodel in Boston with a shingle roof
Inspiration for a victorian three-story wood exterior home remodel in Boston with a shingle roof
 Denise McGaha Interiors
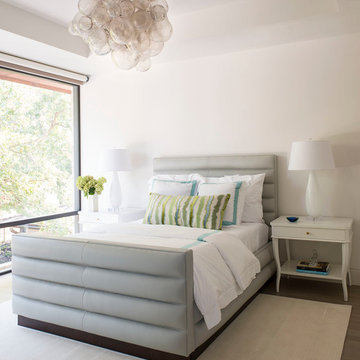
Suggested products do not represent the products used in this image. Design featured is proprietary and contains custom work.
(Dan Piassick, Photographer)

 Pangaea Interior Design, Portland, OR
Jeffrey Freeman Photography
Trendy light wood floor kitchen photo in Portland with light wood cabinets, brown backsplash, stainless steel appliances and an island
Trendy light wood floor kitchen photo in Portland with light wood cabinets, brown backsplash, stainless steel appliances and an island

Sponsored
Fredericksburg, OH

High Point Cabinets
Columbus' Experienced Custom Cabinet Builder | 4x Best of Houzz Winner
 Prentiss Balance Wickline Architects
Photography: Eirik Johnson
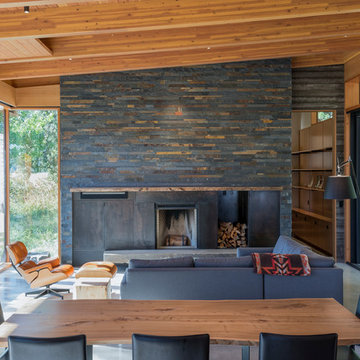
Inspiration for a mid-sized rustic concrete floor and gray floor dining room remodel in Seattle with a standard fireplace
Inspiration for a mid-sized rustic concrete floor and gray floor dining room remodel in Seattle with a standard fireplace

 LK Design NC
Sophisticated master bedroom. Darker paint colors can definitely work if you have enough natural light coming into the room.
Example of a mid-sized transitional master dark wood floor and brown floor bedroom design in Raleigh with gray walls
Example of a mid-sized transitional master dark wood floor and brown floor bedroom design in Raleigh with gray walls

 Wesley-Wayne Interiors, LLC
This stair landing is a perfect spot for a writing desk and some bookshelves. The drama comes with the over-dyed hide rug and abstract art on the wall.
Design: Wesley-Wayne Interiors
Photo: Dan Piassick


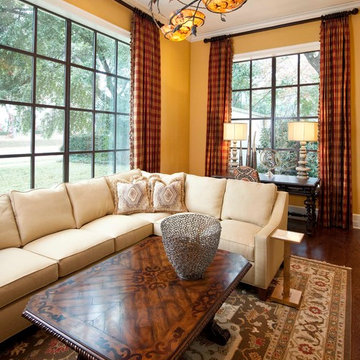 Wesley-Wayne Interiors, LLC
Large windows on two sides of the this room really make the room feel larger than it is.
Design: Wesley-Wayne Interiors
Photo: Dan Piassick
Inspiration for a mid-sized mediterranean formal and open concept medium tone wood floor living room remodel in Other with yellow walls
Inspiration for a mid-sized mediterranean formal and open concept medium tone wood floor living room remodel in Other with yellow walls

 Hawthorne Kitchens
Inspiration for a large rustic light wood floor kitchen remodel in Other with recessed-panel cabinets, granite countertops, stone slab backsplash, an island, dark wood cabinets and stainless steel appliances

Sponsored
Sunbury, OH

J.Holderby - Renovations
Franklin County's Leading General Contractors - 2X Best of Houzz!



 Spiral Cone Legs
Dan of Dryden purchased four bar height legs and put them to great use in this big modern kitchen. I just noticed the welding bottle safety caps turned into hanging lamps, nice touch.
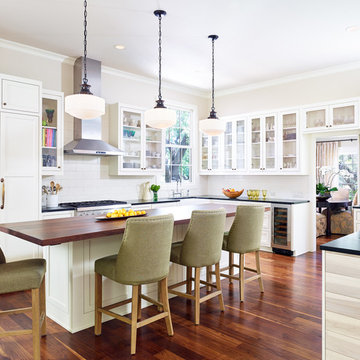
 Laura Roberts Design
Casey Dunn
Large transitional u-shaped dark wood floor kitchen photo in Austin with a farmhouse sink, shaker cabinets, white cabinets, soapstone countertops, white backsplash, ceramic backsplash, paneled appliances and an island
Large transitional u-shaped dark wood floor kitchen photo in Austin with a farmhouse sink, shaker cabinets, white cabinets, soapstone countertops, white backsplash, ceramic backsplash, paneled appliances and an island



Sponsored
Columbus, OH
Free consultation for landscape design!

Peabody Landscape Group
Columbus' Reliable Landscape Design & Contracting





 Rafterhouse
Example of a classic master gray floor claw-foot bathtub design in Phoenix with white walls
29