
Search results for "Mudroom cubbies" in Home Design Ideas

 Bunker Workshop
Matt Delphenich
Mid-sized trendy slate floor and gray floor entryway photo in Boston with white walls and a glass front door
Mid-sized trendy slate floor and gray floor entryway photo in Boston with white walls and a glass front door

 Couture Designs
Custom Built in lockers with beadboard detail in Mudroom.
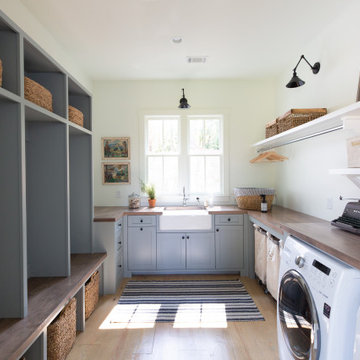
Large transitional medium tone wood floor mudroom photo in Columbus with gray walls
Large transitional medium tone wood floor mudroom photo in Columbus with gray walls

Find the right local pro for your project

 RLH Studio
Spacecrafting Photography

Example of a small beach style carpeted, beige floor, shiplap ceiling and shiplap wall entryway design in Minneapolis with white walls and a white front door
Example of a small beach style carpeted, beige floor, shiplap ceiling and shiplap wall entryway design in Minneapolis with white walls and a white front door
 Noble Renovation
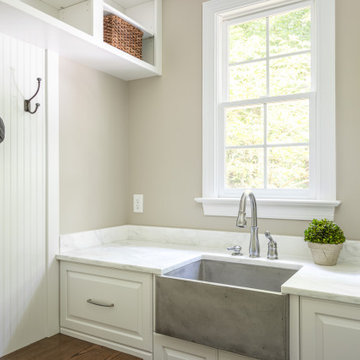
Example of a transitional dark wood floor and brown floor mudroom design in Raleigh with beige walls

 Nuela Designs


Mudroom - mid-sized transitional medium tone wood floor and brown floor mudroom idea in Austin with white walls



 HAYNES & GARTHWAITE ARCHITECTS
Carolyn Bates Photography
Inspiration for a timeless slate floor mudroom remodel in Burlington with white walls
Inspiration for a timeless slate floor mudroom remodel in Burlington with white walls

 Ezra Lee Design+Build
This mudroom has enough storage space for the whole family.
Inspiration for a mid-sized transitional ceramic tile and gray floor mudroom remodel in Salt Lake City with white walls
Inspiration for a mid-sized transitional ceramic tile and gray floor mudroom remodel in Salt Lake City with white walls

 kellydesigns
Diane Wagner
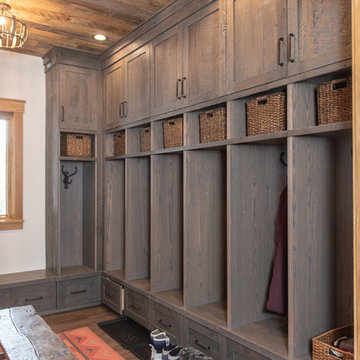
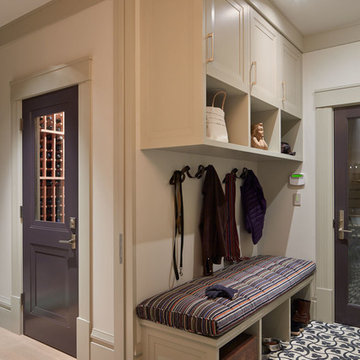
This client not only needed a new kitchen but they had no storage, no mudroom, and useless closet in the garage. We took over the closet made it part of the laundry room to recess the washer and dryer , add an indoor closet and allow space for a mudroom and extra storage. The kitchen was gutted and we added a large center island, custom cabinets, and eat in area . We added a slider with a transom so the table could be round. The Family room we added a sectional and added a ship lap wall. We lowered the mantle and added left over granite from kitchen for the surround. Both Island the wood mantle are painted the same gray tone.
 Moroso Construction
Gast Architects / Bruce Damonte Photography
Transitional light wood floor mudroom photo in San Francisco with white walls
Transitional light wood floor mudroom photo in San Francisco with white walls



 Bartelt. The Remodeling Resource
Photo Credit - David Bader
Inspiration for a country dark wood floor and brown floor mudroom remodel in Milwaukee with white walls
Inspiration for a country dark wood floor and brown floor mudroom remodel in Milwaukee with white walls


 Rachel Loewen Photography
Photo: Rachel Loewen © 2019 Houzz
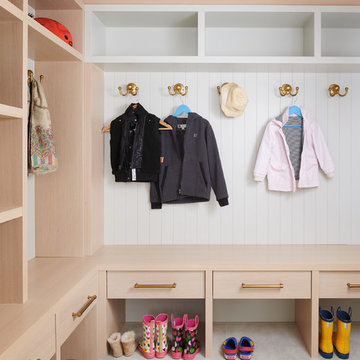
Inspiration for a scandinavian gray floor and wall paneling mudroom remodel in Chicago with white walls
Inspiration for a scandinavian gray floor and wall paneling mudroom remodel in Chicago with white walls


Sponsored
Columbus, OH

Hope Restoration & General Contracting
Columbus Design-Build, Kitchen & Bath Remodeling, Historic Renovations
 Rehkamp Larson Architects, Inc.
Ken Gutmaker Architectural Photography
Example of a classic gray floor mudroom design in Minneapolis with white walls
Example of a classic gray floor mudroom design in Minneapolis with white walls

 Homes by Tradition
Example of a transitional light wood floor mudroom design in Minneapolis with gray walls
16