
Search results for "Mudroom cubbies" in Home Design Ideas



 MGM Builders

This 3,036 sq. ft custom farmhouse has layers of character on the exterior with metal roofing, cedar impressions and board and batten siding details. Inside, stunning hickory storehouse plank floors cover the home as well as other farmhouse inspired design elements such as sliding barn doors. The house has three bedrooms, two and a half bathrooms, an office, second floor laundry room, and a large living room with cathedral ceilings and custom fireplace.
Photos by Tessa Manning
Find the right local pro for your project



 MasterBrand Cabinets
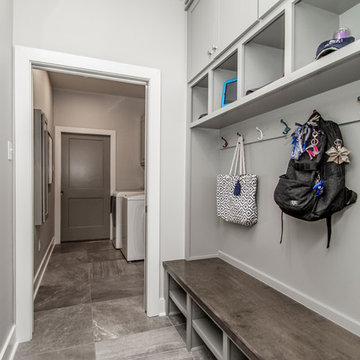
Mid-sized elegant ceramic tile utility room photo in Other with shaker cabinets, light wood cabinets, white walls and a side-by-side washer/dryer

 OLSON LEWIS + Architects
This Oceanside home, built to take advantage of majestic rocky views of the North Atlantic, incorporates outside living with inside glamor.
Sunlight streams through the large exterior windows that overlook the ocean. The light filters through to the back of the home with the clever use of over sized door frames with transoms, and a large pass through opening from the kitchen/living area to the dining area.
Retractable mosquito screens were installed on the deck to create an outdoor- dining area, comfortable even in the mid summer bug season. Photography: Greg Premru
 NEWLOOK Development

Mudroom - mid-sized traditional travertine floor mudroom idea in Chicago with white walls

Sponsored
Columbus, OH

Hope Restoration & General Contracting
Columbus Design-Build, Kitchen & Bath Remodeling, Historic Renovations
 DLG Interiors Inc
Christopher Oquendo
Entryway - mid-sized traditional ceramic tile entryway idea in Atlanta with white walls and a dark wood front door
Entryway - mid-sized traditional ceramic tile entryway idea in Atlanta with white walls and a dark wood front door
 Karen Spiritoso Designs LLC
Kris Palen

Large transitional galley porcelain tile and gray floor utility room photo in Dallas with an undermount sink, shaker cabinets, white cabinets, granite countertops, gray walls, a side-by-side washer/dryer and gray countertops
Large transitional galley porcelain tile and gray floor utility room photo in Dallas with an undermount sink, shaker cabinets, white cabinets, granite countertops, gray walls, a side-by-side washer/dryer and gray countertops

 Christopher Scott Cabinetry and Design Inc.


Form meets function in this charming mudroom, offering customer inset cabinetry designed to give a home to the odds and ends of your home.
Example of a huge transitional porcelain tile, gray floor and wallpaper mudroom design in Salt Lake City
Example of a huge transitional porcelain tile, gray floor and wallpaper mudroom design in Salt Lake City
 Artisan Custom Closets

This custom built mudroom in Marietta offers individual lockers and cubbies for this mother of four. Features include white raised panel doors and drawer fronts, beadboard backing, robe hooks, lots of overhead and below storage, and chrome hardware.
 Oasis Architecture

Family entry connects kitchen/dinette/conservatory to driveway.
Photo: Greg Martz
Elegant entryway photo in New York with gray walls and a glass front door
Elegant entryway photo in New York with gray walls and a glass front door


 Jonathan Miller Architects

Small farmhouse porcelain tile and gray floor entryway photo in Other with white walls and a black front door
 Mid Continent Cabinetry

Maple Parker door style by Mid Continent Cabinetry painted White with Pewter Glaze
Inspiration for a large transitional medium tone wood floor and brown floor kitchen remodel in Minneapolis
Inspiration for a large transitional medium tone wood floor and brown floor kitchen remodel in Minneapolis
 The Good Home - Interiors & Design
Liz Donnelly - Maine Photo Co.
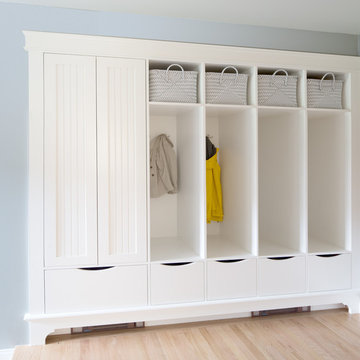
Inspiration for a mid-sized timeless light wood floor mudroom remodel in Portland Maine with gray walls
Inspiration for a mid-sized timeless light wood floor mudroom remodel in Portland Maine with gray walls
 Regas Interiors
photo: Woodie Williams
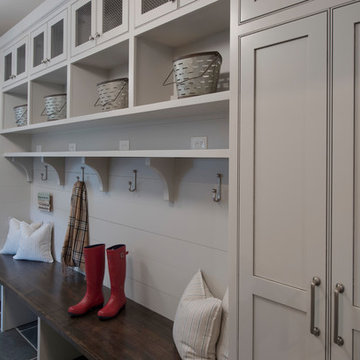
Example of a large classic porcelain tile and brown floor mudroom design in Atlanta with white walls
Example of a large classic porcelain tile and brown floor mudroom design in Atlanta with white walls

Sponsored
Columbus, OH

Trish Takacs Design
Award Winning & Highly Skilled Kitchen & Bath Designer in Columbus
 Dan Fette Builders, Inc.

Example of a mid-sized arts and crafts dark wood floor and brown floor mudroom design in Dallas with beige walls


 DeChiaro Design
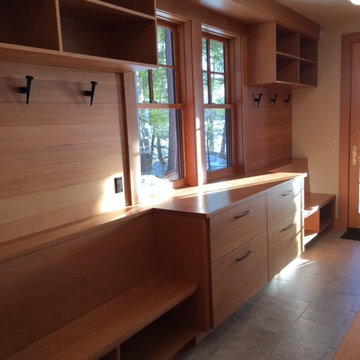
Entryway - mid-sized rustic porcelain tile and gray floor entryway idea in Portland Maine with beige walls and a medium wood front door
20