
Search results for "Multi colored tile" in Home Design Ideas
 Vicky's Homes

Look up, way up - at the detailed ceiling boxes done in varying colors. Its like artwork for your ceiling. 15 Year LED lights. Tile feature wall. Porcelain tile flooring with in floor heating
 User

UserThe home bar, opposite the kitchen, is a lively mix of white, turquoise and walnut. It's a fun space with lots of display, storage and functionality.

 Phoenix Builders, Inc.
Great room kitchen with sumptuous oak island, copper fixtures and lighting, white farm sink and white subway tiles, glazed cabinets, and an arched window.
Find the right local pro for your project

 Cardello Architects
Inspiration for a timeless kitchen/dining room combo remodel in New York with blue walls
 Mr. & Mrs. Construction & Remodeling

Example of a large minimalist master white tile and porcelain tile porcelain tile, gray floor and double-sink bathroom design in San Francisco with flat-panel cabinets, white cabinets, a wall-mount toilet, gray walls, an integrated sink, quartz countertops, a hinged shower door, white countertops and a floating vanity

 Haver & Skolnick LLC Architects
Custom designed "cubbies" insure that the Mud Room stays neat & tidy.
Robert Benson Photography
Example of a large cottage medium tone wood floor entryway design in New York with gray walls and a white front door
Example of a large cottage medium tone wood floor entryway design in New York with gray walls and a white front door
 Melissa Roche
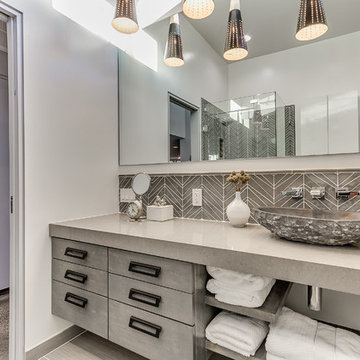
Backsplash:
Island Stone Palms color smoke
Island Stone 8” pencil bar color smoke
Flooring:
Happy Floors Setai Silver mosaic
Happy Floors Setai Silver 12x24
Happy Floors Setai Silver Bullnose 3.5x18
Countetops:
Metro Quartz
Color: Venus

Sponsored
Delaware, OH

Buckeye Basements, Inc.
Central Ohio's Basement Finishing ExpertsBest Of Houzz '13-'21

 SSC Countertops
Caesarstone Stone Grey
Large trendy master gray tile and porcelain tile porcelain tile and beige floor bathroom photo in Vancouver with flat-panel cabinets, medium tone wood cabinets, beige walls, an undermount sink, quartz countertops, a hinged shower door and gray countertops
Large trendy master gray tile and porcelain tile porcelain tile and beige floor bathroom photo in Vancouver with flat-panel cabinets, medium tone wood cabinets, beige walls, an undermount sink, quartz countertops, a hinged shower door and gray countertops

 Crespo Design Group
The house is square with tons of angles, so I wanted to introduce some rounded elements to create contrast. The uniquely colored living room interior fits perfectly in this modern Beverly Hills home. The multi-colored Missoni fabrics set the energetic tone, while the selenite fireplace, solid colored walls, sofa, and chairs keep the looks fresh and balanced.
Home located in Beverly Hill, California. Designed by Florida-based interior design firm Crespo Design Group, who also serves Malibu, Tampa, New York City, the Caribbean, and other areas throughout the United States.

 Crystal Kitchen + Bath
Contemporary white high gloss Crystal cabinets with Cambria white cliff counter tops is striking. Adding black painted walls and large scale black tile floors make it even more dramatic. But with the addition of orange light fixtures and colorful artwork, the kitchen is over the top with energy. With no upper cabinets only floating shelves for display the base cabinets are well planned for each functional work zone.
a. The “Cooking Zone” hosts the 60” range top (with hood) and is the heart of the kitchen. The ovens, coffee system and speed oven are located outside of this zone and use the island/snack bar as their landing space.
b. The “Prep Zone” includes the refrigerator, freezer, sink, and dishwasher
c. The “Entertainment Zones” has a separate sink and dishwasher, the wine cooler and beverage center.
A desk off to the side of the kitchen with a large roll up tambour to keep any mess hidden. Also their robot vacuums have a charging station under the files drawers in the toe kick.
NKBA 3rd Place Large Kitchen

 Cabochon Surfaces & Fixtures
Waterworks Grove Brickworks tile pours down the walls to meet the wooden floors. For the sink we chose a simple washstand paired with Waterworks Studio Highgate faucet.
Pops of color were achieved through the owners selection of perfectly paired art and florals.
Cabochon Surfaces & Fixtures

 Interiors For Modern Living
Photo by Robert Jansons
Example of a small tuscan ceramic tile entryway design in San Francisco with yellow walls and a medium wood front door
Example of a small tuscan ceramic tile entryway design in San Francisco with yellow walls and a medium wood front door
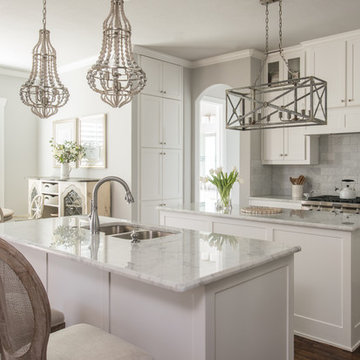
 Gallagher Interiors
White farmnouse kitchen with a coastal vibe and monochromatic color story. Michael Hunter Photography
Eat-in kitchen - large coastal dark wood floor and brown floor eat-in kitchen idea in Dallas with shaker cabinets, white cabinets, marble countertops, gray backsplash, marble backsplash, stainless steel appliances, two islands and a double-bowl sink
Eat-in kitchen - large coastal dark wood floor and brown floor eat-in kitchen idea in Dallas with shaker cabinets, white cabinets, marble countertops, gray backsplash, marble backsplash, stainless steel appliances, two islands and a double-bowl sink


 CAGE Design Build

Finishes included porcelain tile, Grohe polished chrome shower slide bar, stainless shower accent tile with glass accent tile. I Photo: CAGE Design Build

 June DeLugas Interiors
A hand-made copper chandelier, honed granite, farmhouse sink, colorful tile insert, copper range hood, and custom-built cabinets make for a gorgeous and functional kitchen.
Photo by J. Sinclair

 Showplace Cabinetry
Simultaneously comfortable and elegant, this executive home makes excellent use of Showplace Cabinetry throughout its open floor plan. The contrasting design elements found within this newly constructed home are very intentional, blending bright and clean sophistication with splashes of earthy colors and textures. In this home, painted white kitchen cabinets are anything but ordinary.
Visually stunning from every angle, the homeowners have created an open space that not only reflects their personal sense of informed design, but also ensures it will feel livable to younger family members and approachable to their guests. A home where sweet little moments will create lasting memories.
Guest Bath | Single Bowl
- Door Style: Edgewater
- Construction: International+/Full Overlay
- Wood Type: Paint Grade
- Paint: ColorSelect Sherwin-Williams Paints
 Weiss Alexander Design Group
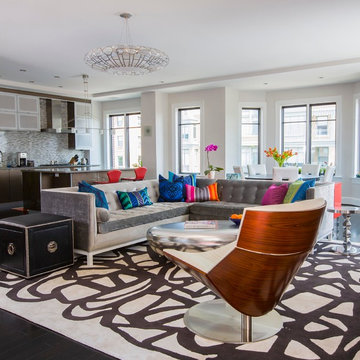
This colorful and eclectic contemporary Living Room serves as a multi functional living space for relaxing and entertaining. The plain white walls contrasted by black interior window frames serves as a blank canvas to the custom designed free form area rug by stark. The contemporary soft grey velvet sectional by Jonathan Adler is brought to life by vibrant jewel toned patterned pillows by Osbourne and Little. The white leather swivel chair is backed by walnut veneer and is juxtaposed by an organic bean shaped cocktail table.


 Factor HD

Eat-in kitchen - huge rustic single-wall eat-in kitchen idea in Los Angeles with a drop-in sink, open cabinets, light wood cabinets, wood countertops, multicolored backsplash, cement tile backsplash and stainless steel appliances

 Design Inspirations
This custom maple cabinets were hand glazed along with the coffered ceiling. The mahogany island has a different stone than the perimeter granite to add visual interest. The 24 x 24 travertine tile floor visually expands the room. The large window over the sink adds natural light that plays against the different textures and colors.
 Michels Homes
Interior Design: Bruce Kading |
Photography: Landmark Photography

Example of a large country master slate tile bathroom design in Minneapolis with an undermount sink, medium tone wood cabinets, recessed-panel cabinets and brown countertops
Example of a large country master slate tile bathroom design in Minneapolis with an undermount sink, medium tone wood cabinets, recessed-panel cabinets and brown countertops
125