
Search results for "Multi dark" in Home Design Ideas

 De Meza + Architecture
An Architect's bathroom added to the top floor of a beautiful home. Clean lines and cool colors are employed to create a perfect balance of soft and hard. Tile work and cabinetry provide great contrast and ground the space.
Photographer: Dean Birinyi

 Phoebe Howard
Inspiration for a large french country light wood floor enclosed dining room remodel in Atlanta with multicolored walls

 Alvarez Homes
Photography by Jorge Alvarez.
Foyer - large traditional porcelain tile and multicolored floor foyer idea in Tampa with beige walls and a dark wood front door
Foyer - large traditional porcelain tile and multicolored floor foyer idea in Tampa with beige walls and a dark wood front door
Find the right local pro for your project

 User
Photographer: David Duncan Livingston
Kitchen - transitional l-shaped dark wood floor kitchen idea in San Francisco with an undermount sink, glass-front cabinets, white cabinets, white backsplash, subway tile backsplash, stainless steel appliances and an island
Kitchen - transitional l-shaped dark wood floor kitchen idea in San Francisco with an undermount sink, glass-front cabinets, white cabinets, white backsplash, subway tile backsplash, stainless steel appliances and an island

 Andrea Schumacher Interiors
Emily Redfield
Enclosed dining room - eclectic dark wood floor enclosed dining room idea in Denver with multicolored walls
Enclosed dining room - eclectic dark wood floor enclosed dining room idea in Denver with multicolored walls

 Esslinger Design Company
Photography: Picture Perfect House
Inspiration for a large transitional light wood floor and beige floor eat-in kitchen remodel in Chicago with an undermount sink, shaker cabinets, white cabinets, quartz countertops, stainless steel appliances, an island, multicolored backsplash and mosaic tile backsplash
Inspiration for a large transitional light wood floor and beige floor eat-in kitchen remodel in Chicago with an undermount sink, shaker cabinets, white cabinets, quartz countertops, stainless steel appliances, an island, multicolored backsplash and mosaic tile backsplash

 TG Image | Architectural Photography
Timothy Gormley/www.tgimage.com
Inspiration for a scandinavian master black and white tile multicolored floor bathroom remodel in Denver with flat-panel cabinets, dark wood cabinets, multicolored walls and multicolored countertops
Inspiration for a scandinavian master black and white tile multicolored floor bathroom remodel in Denver with flat-panel cabinets, dark wood cabinets, multicolored walls and multicolored countertops



 M. Designs Architects
A powder room with drama. Dark tiles, white surfaces, the unique faucet and the eye catcher ceiling light all combine together for the ultimate modern space.

 Wilson Lighting
Inspiration for a large transitional l-shaped dark wood floor and brown floor open concept kitchen remodel in Kansas City with an undermount sink, louvered cabinets, black cabinets, granite countertops, multicolored backsplash, ceramic backsplash, stainless steel appliances and an island

 Wendy O'Brien Interior Planning & Design
A blend of plush furnishings in cream and greys and custom built-in cabinetry with a unique slightly beveled frame, ties directly to the details of the striking floor-to-ceiling limestone fireplace with a European flair for a fresh take on modern farmhouse style.
For more photos of this project visit our website: https://wendyobrienid.com.

 Soaring Eagle Homes
Photography by Ruum Media
Inspiration for a mid-sized contemporary master white tile and porcelain tile porcelain tile and gray floor freestanding bathtub remodel in Portland with flat-panel cabinets, a vessel sink, quartz countertops, white countertops, dark wood cabinets and white walls
Inspiration for a mid-sized contemporary master white tile and porcelain tile porcelain tile and gray floor freestanding bathtub remodel in Portland with flat-panel cabinets, a vessel sink, quartz countertops, white countertops, dark wood cabinets and white walls


 Jan Neiges, CMKBD with NKBA
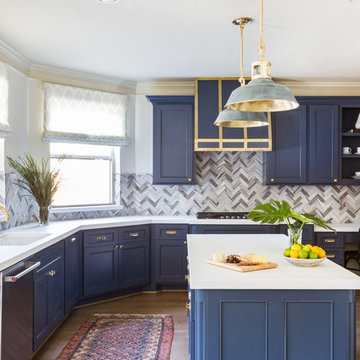
By removing the wall between the kitchen and dining area we were able to find space to add a large island and open the kitchen into the dining area. There was a window where the double oven is. If we had kept that window we would have been limited in finding space for the double ovens. Installing tile to the ceiling provides the drama upon entry


 Archadeck of Northeast Dallas
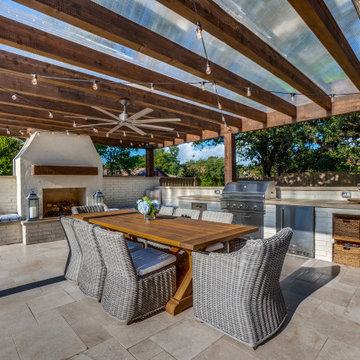
The beauty and resiliency of a natural Travertine patio make it a perfect choice for any outdoor environment. With rich tones and inherent shade variations, its use adds warmth and elegance to any setting.
This multi-faceted outdoor living combination space in Dallas by Archadeck of Northeast Dallas encompasses a covered patio space, expansive patio with overhead pergola, custom outdoor fireplace, outdoor kitchen and much more!

 LaFauci Tile and Marble
Not your grandmothers Backsplash. We used a quartz ledger stone to create a unbelievable stacked stone wall. The textured walls brought warmth and character to previously cold space. This before and after renovation brought new life to the heart of the home. The kitchen floor is a porcelain tile in a 3 step pattern that resembles natural slate.

 A Squared Design Studio
Living room - large contemporary open concept beige floor and porcelain tile living room idea in Miami with white walls

 JSE Interior Design
Kimi Max
Alcove shower - coastal multicolored tile alcove shower idea in New York with a vessel sink, flat-panel cabinets, dark wood cabinets and white walls
Alcove shower - coastal multicolored tile alcove shower idea in New York with a vessel sink, flat-panel cabinets, dark wood cabinets and white walls

Sponsored
Sunbury, OH

J.Holderby - Renovations
Franklin County's Leading General Contractors - 2X Best of Houzz!

 microhouse
this backyard cottage bathroom features a vaulted ceiling, white subway tile tub surround, and beadboard wainscoting.
Example of a small farmhouse master white tile and ceramic tile ceramic tile alcove bathtub design in Seattle with furniture-like cabinets, dark wood cabinets, a two-piece toilet, multicolored walls, an undermount sink and granite countertops
Example of a small farmhouse master white tile and ceramic tile ceramic tile alcove bathtub design in Seattle with furniture-like cabinets, dark wood cabinets, a two-piece toilet, multicolored walls, an undermount sink and granite countertops


 Hoi Ning Wong
Photo: Hoi Ning Wong © 2014 Houzz
Example of a transitional girl dark wood floor playroom design in San Francisco with multicolored walls
Example of a transitional girl dark wood floor playroom design in San Francisco with multicolored walls
171