
Search results for "Multi dark" in Home Design Ideas
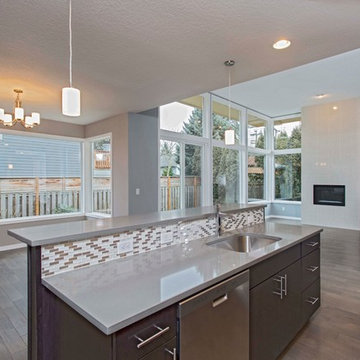
 Lifestyle Homes, Home Builders
Open concept kitchen - mid-sized contemporary l-shaped medium tone wood floor and beige floor open concept kitchen idea in Portland with an undermount sink, flat-panel cabinets, dark wood cabinets, quartzite countertops, multicolored backsplash, stainless steel appliances, an island and ceramic backsplash
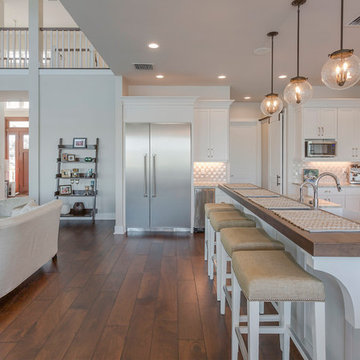
 Dream Coast Builders
Mid-sized transitional galley dark wood floor and brown floor open concept kitchen photo in Tampa with a farmhouse sink, recessed-panel cabinets, white cabinets, stainless steel appliances, an island, mosaic tile backsplash, multicolored countertops, copper countertops and beige backsplash
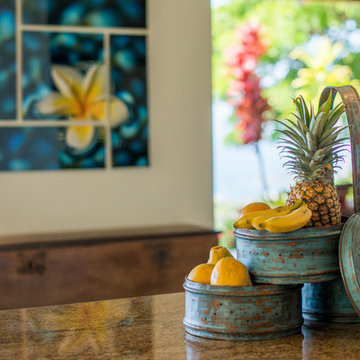
 JM Design
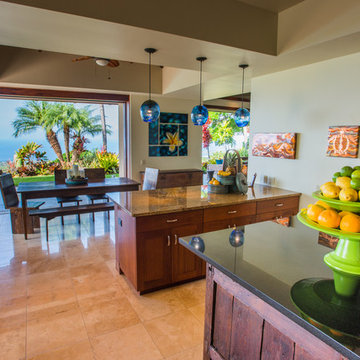
Large island style u-shaped limestone floor eat-in kitchen photo in Hawaii with a single-bowl sink, shaker cabinets, dark wood cabinets, granite countertops, multicolored backsplash, mosaic tile backsplash, stainless steel appliances and an island
Find the right local pro for your project

 PLUSH HOME by Nina Petronzio
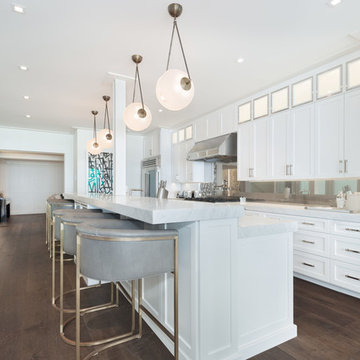
Open concept kitchen - large coastal u-shaped dark wood floor and brown floor open concept kitchen idea in Los Angeles with an undermount sink, recessed-panel cabinets, white cabinets, marble countertops, multicolored backsplash, glass sheet backsplash, stainless steel appliances, an island and white countertops
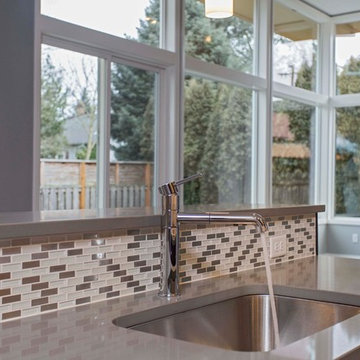 Lifestyle Homes, Home Builders
Example of a mid-sized trendy l-shaped medium tone wood floor and beige floor open concept kitchen design in Portland with an undermount sink, flat-panel cabinets, dark wood cabinets, quartzite countertops, multicolored backsplash, stainless steel appliances, an island and ceramic backsplash
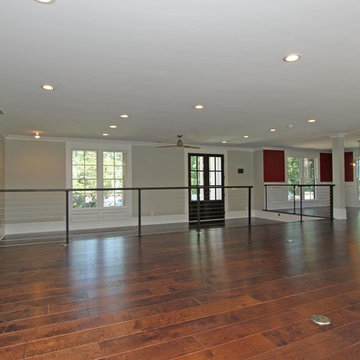
 Georgia Contractor Group Home Builders
T&T Photos
Mid-sized transitional dark wood floor and brown floor entryway photo in Atlanta with gray walls and a dark wood front door
Mid-sized transitional dark wood floor and brown floor entryway photo in Atlanta with gray walls and a dark wood front door
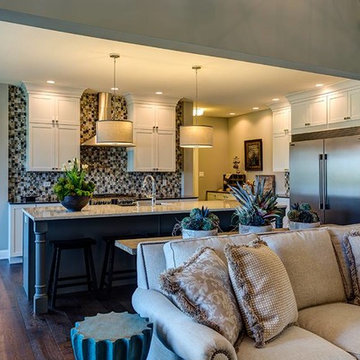
 Phillippe Builders
Open concept kitchen - mid-sized transitional l-shaped dark wood floor and brown floor open concept kitchen idea in Chicago with shaker cabinets, stainless steel appliances, an island, a farmhouse sink, gray cabinets, quartz countertops, multicolored backsplash, ceramic backsplash and white countertops


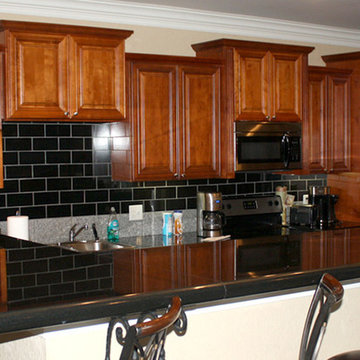
 Don Splawn Construction Inc.
Example of a mid-sized classic single-wall eat-in kitchen design in Little Rock with a drop-in sink, raised-panel cabinets, dark wood cabinets, solid surface countertops, black backsplash, subway tile backsplash, stainless steel appliances and a peninsula
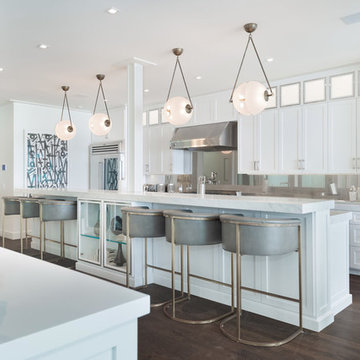 PLUSH HOME by Nina Petronzio
Example of a large beach style u-shaped dark wood floor and brown floor open concept kitchen design in Los Angeles with an undermount sink, recessed-panel cabinets, white cabinets, marble countertops, multicolored backsplash, glass sheet backsplash, stainless steel appliances, an island and white countertops
 JM Design
Eat-in kitchen - large tropical u-shaped limestone floor eat-in kitchen idea in Hawaii with dark wood cabinets, granite countertops, multicolored backsplash, mosaic tile backsplash, stainless steel appliances, an island, a single-bowl sink and shaker cabinets
 JM Design
Large island style u-shaped limestone floor eat-in kitchen photo in Hawaii with a single-bowl sink, shaker cabinets, dark wood cabinets, granite countertops, multicolored backsplash, mosaic tile backsplash, stainless steel appliances and an island
 PLUSH HOME by Nina Petronzio
Example of a large beach style u-shaped dark wood floor and brown floor open concept kitchen design in Los Angeles with an undermount sink, recessed-panel cabinets, white cabinets, marble countertops, multicolored backsplash, glass sheet backsplash, stainless steel appliances, an island and white countertops
 Georgia Contractor Group Home Builders
T&T Photos
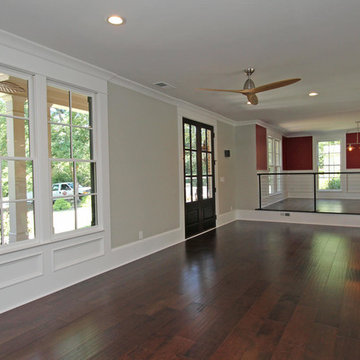
Inspiration for a mid-sized transitional dark wood floor and brown floor entryway remodel in Atlanta with gray walls and a dark wood front door
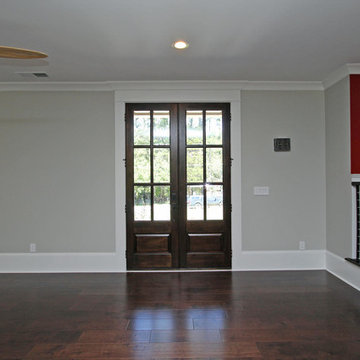
Inspiration for a mid-sized transitional dark wood floor and brown floor entryway remodel in Atlanta with gray walls and a dark wood front door

 Georgia Contractor Group Home Builders
T&T Photos
Entryway - mid-sized transitional dark wood floor and brown floor entryway idea in Atlanta with gray walls and a dark wood front door
Entryway - mid-sized transitional dark wood floor and brown floor entryway idea in Atlanta with gray walls and a dark wood front door
 JM Design
Large island style u-shaped limestone floor eat-in kitchen photo in Hawaii with a single-bowl sink, shaker cabinets, dark wood cabinets, granite countertops, multicolored backsplash, mosaic tile backsplash, stainless steel appliances and an island
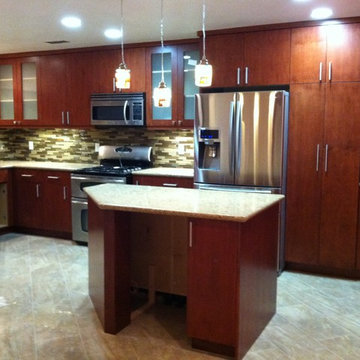
 Empire Woodworks Inc.
Large trendy l-shaped ceramic tile kitchen photo in Los Angeles with an undermount sink, flat-panel cabinets, dark wood cabinets, granite countertops, multicolored backsplash, matchstick tile backsplash and stainless steel appliances
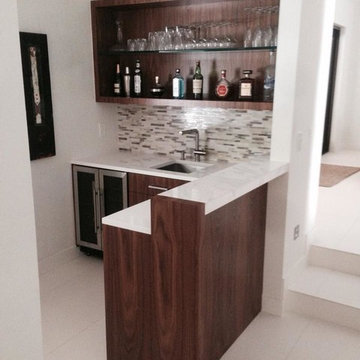
 Intricate Concepts of South Florida, Inc.
Home bar - small transitional l-shaped ceramic tile home bar idea in Miami with an undermount sink, multicolored backsplash, stone tile backsplash, dark wood cabinets, quartz countertops and flat-panel cabinets


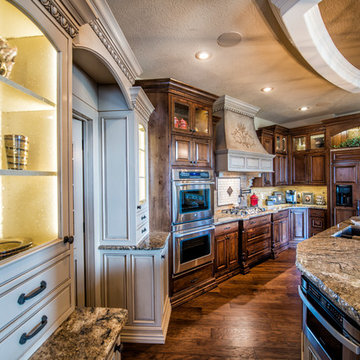
 Concepts by Design
Randy Colwell
Kitchen pantry - large mediterranean u-shaped dark wood floor kitchen pantry idea in Denver with beaded inset cabinets, medium tone wood cabinets, granite countertops, an island, an undermount sink, multicolored backsplash, stone tile backsplash and stainless steel appliances
Kitchen pantry - large mediterranean u-shaped dark wood floor kitchen pantry idea in Denver with beaded inset cabinets, medium tone wood cabinets, granite countertops, an island, an undermount sink, multicolored backsplash, stone tile backsplash and stainless steel appliances
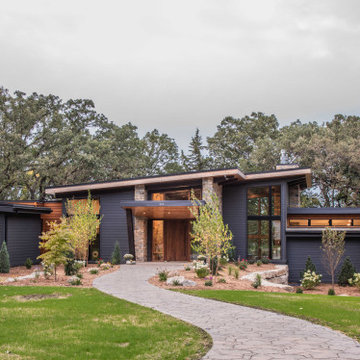
 4D Design + Consulting
Example of a large trendy multicolored three-story mixed siding exterior home design in Other with a mixed material roof

44