
Search results for "Multi dark" in Home Design Ideas
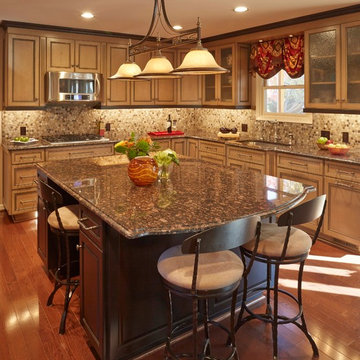
 SD Kitchens
Example of a large tuscan l-shaped dark wood floor eat-in kitchen design in Baltimore with recessed-panel cabinets, beige cabinets, granite countertops, multicolored backsplash, mosaic tile backsplash, an island, an undermount sink and stainless steel appliances
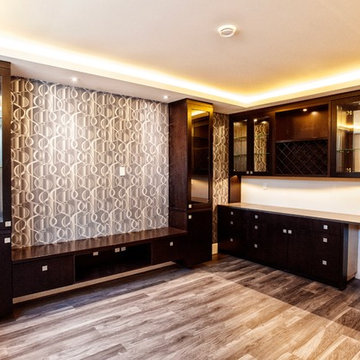
 Tangrace Construction Group
Large trendy l-shaped wet bar photo in Vancouver with glass-front cabinets, dark wood cabinets, no sink and wood countertops
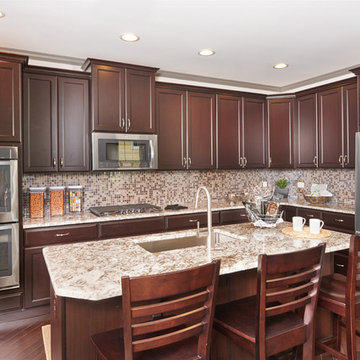
 marshall sabatini | architecture+
Inspiration for a mid-sized timeless l-shaped dark wood floor eat-in kitchen remodel in Philadelphia with an undermount sink, shaker cabinets, dark wood cabinets, granite countertops, multicolored backsplash, mosaic tile backsplash, stainless steel appliances and an island
Find the right local pro for your project
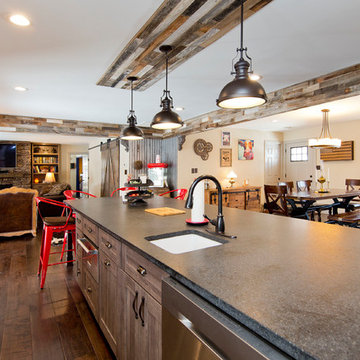
 JC Smith LLC
Large mountain style l-shaped dark wood floor and brown floor open concept kitchen photo in DC Metro with a farmhouse sink, raised-panel cabinets, white cabinets, granite countertops, multicolored backsplash, matchstick tile backsplash, stainless steel appliances, an island and multicolored countertops
 Casto's Inland Construction Group
DuraSupreme Cabinetry
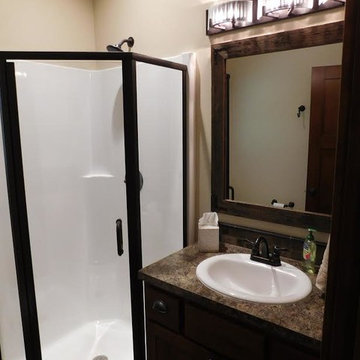
Example of a small arts and crafts 3/4 beige tile and ceramic tile dark wood floor and brown floor alcove shower design in Seattle with shaker cabinets, dark wood cabinets, beige walls, a drop-in sink, laminate countertops and a hinged shower door
Example of a small arts and crafts 3/4 beige tile and ceramic tile dark wood floor and brown floor alcove shower design in Seattle with shaker cabinets, dark wood cabinets, beige walls, a drop-in sink, laminate countertops and a hinged shower door
 Grandscape Homes Ltd.
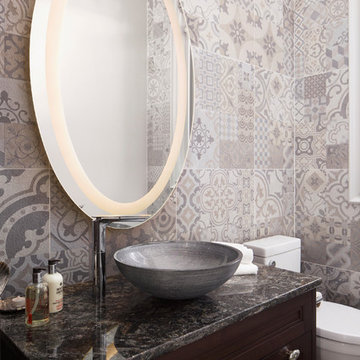
Inspiration for a mid-sized contemporary multicolored tile and cement tile dark wood floor and brown floor bathroom remodel in Calgary with recessed-panel cabinets, dark wood cabinets, a two-piece toilet, multicolored walls, a vessel sink and granite countertops
 Rudio Designz
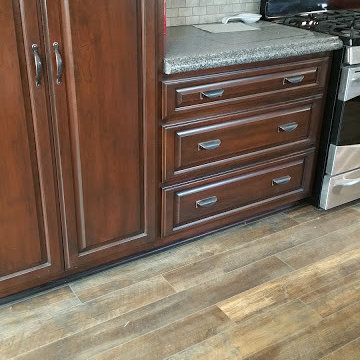
Large transitional u-shaped dark wood floor and brown floor eat-in kitchen photo in Los Angeles with an undermount sink, recessed-panel cabinets, dark wood cabinets, quartz countertops, multicolored backsplash, stainless steel appliances, a peninsula and stone tile backsplash

Sponsored
Columbus, OH

Wannemacher Interiors
Customized Award-Winning Interior Design Solutions in Franklin Cnty OH
 Capitol Design Build
 is creating a new standard of excellence in luxury design and remodeling, from kitchen and bathroom remodeling to whole house renovation.
From the moment we meet with you during your initial consultation to the finished project, we guide you through every step of the way, with a high level of design expertise with personalized service. Through our design center we guide you through selecting from the wide array of competitively-priced, high-quality products that we directly distribute from factories around the globe and that we will work with you on selecting and integrating into your project. During the construction phase of your project, our comprehensive offering combines dedication, attention to detail and quality craftsmanship into each personalized project.
Our mission is to provide our clients with the finest remodeling of kitchen, bathroom, whole house renovation or new construction which will enhance their lives, their homes and their futures; while creating a gratifying remodeling experience.
Capitol Design Build is the only remodeling, one stop shopping construction company with a 5000 sf fully functioning showroom in Metro DC area.
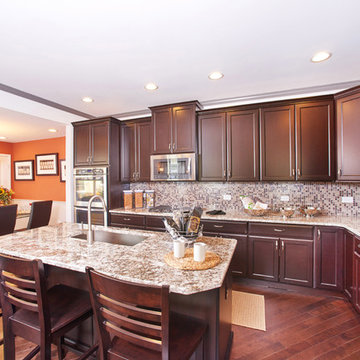 marshall sabatini | architecture+
Eat-in kitchen - mid-sized traditional l-shaped dark wood floor eat-in kitchen idea in Philadelphia with an undermount sink, shaker cabinets, dark wood cabinets, granite countertops, multicolored backsplash, mosaic tile backsplash, stainless steel appliances and an island
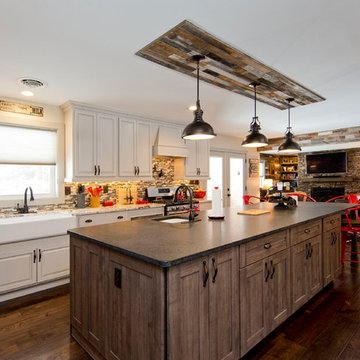 JC Smith LLC
Large mountain style l-shaped dark wood floor and brown floor open concept kitchen photo in DC Metro with a farmhouse sink, raised-panel cabinets, white cabinets, granite countertops, multicolored backsplash, matchstick tile backsplash, stainless steel appliances, an island and multicolored countertops
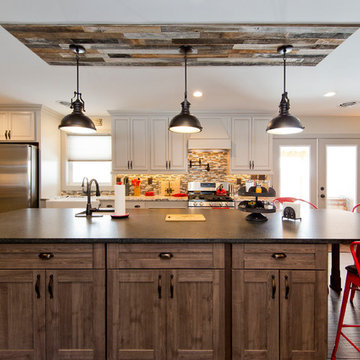 JC Smith LLC
Inspiration for a large rustic l-shaped dark wood floor and brown floor open concept kitchen remodel in DC Metro with a farmhouse sink, raised-panel cabinets, white cabinets, granite countertops, multicolored backsplash, matchstick tile backsplash, stainless steel appliances, an island and multicolored countertops
 Capitol Design Build
 is creating a new standard of excellence in luxury design and remodeling, from kitchen and bathroom remodeling to whole house renovation.
From the moment we meet with you during your initial consultation to the finished project, we guide you through every step of the way, with a high level of design expertise with personalized service. Through our design center we guide you through selecting from the wide array of competitively-priced, high-quality products that we directly distribute from factories around the globe and that we will work with you on selecting and integrating into your project. During the construction phase of your project, our comprehensive offering combines dedication, attention to detail and quality craftsmanship into each personalized project.
Our mission is to provide our clients with the finest remodeling of kitchen, bathroom, whole house renovation or new construction which will enhance their lives, their homes and their futures; while creating a gratifying remodeling experience.
Capitol Design Build is the only remodeling, one stop shopping construction company with a 5000 sf fully functioning showroom in Metro DC area.
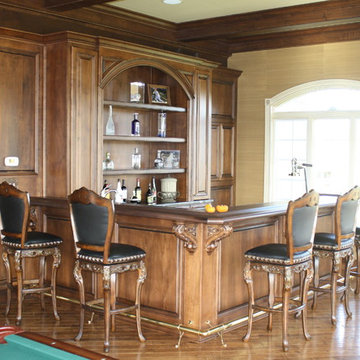
 Daniel J Mailey Carpentry, Inc.
Inspiration for a large timeless single-wall dark wood floor seated home bar remodel in Philadelphia with no sink, open cabinets, dark wood cabinets, wood countertops, multicolored backsplash and stone slab backsplash


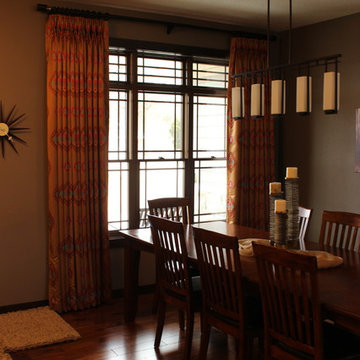
 Warin Window Fashions
Michelle Warin Designs fabricating for Interiors by Val, Oskaloosa, IA.
Great room - mid-sized contemporary dark wood floor great room idea in Other with brown walls
Great room - mid-sized contemporary dark wood floor great room idea in Other with brown walls
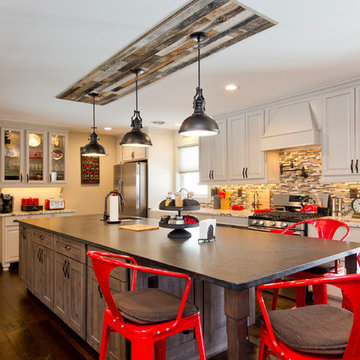 JC Smith LLC
Example of a large mountain style l-shaped dark wood floor and brown floor open concept kitchen design in DC Metro with a farmhouse sink, stainless steel appliances, raised-panel cabinets, white cabinets, an island, granite countertops, multicolored backsplash, matchstick tile backsplash and multicolored countertops
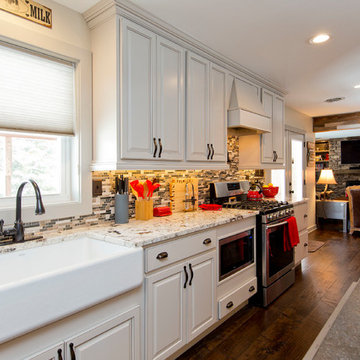 JC Smith LLC
Large mountain style l-shaped dark wood floor and brown floor open concept kitchen photo in DC Metro with a farmhouse sink, raised-panel cabinets, white cabinets, granite countertops, multicolored backsplash, matchstick tile backsplash, stainless steel appliances, an island and multicolored countertops
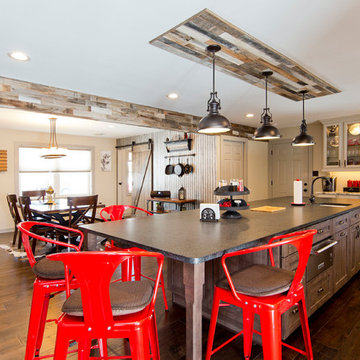 JC Smith LLC
Open concept kitchen - large rustic l-shaped dark wood floor and brown floor open concept kitchen idea in DC Metro with a farmhouse sink, raised-panel cabinets, white cabinets, granite countertops, multicolored backsplash, matchstick tile backsplash, stainless steel appliances, an island and multicolored countertops

Sponsored
Plain City, OH

The Creative Kitchen Company
Columbus Area Kitchen Remodeling and Refacing Professional
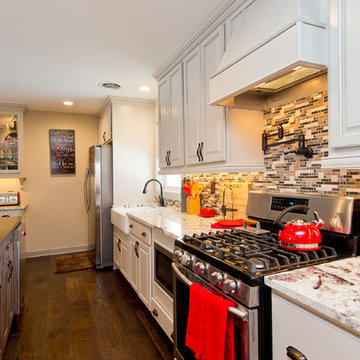 JC Smith LLC
Large mountain style l-shaped dark wood floor and brown floor open concept kitchen photo in DC Metro with a farmhouse sink, raised-panel cabinets, white cabinets, granite countertops, multicolored backsplash, matchstick tile backsplash, stainless steel appliances, an island and multicolored countertops
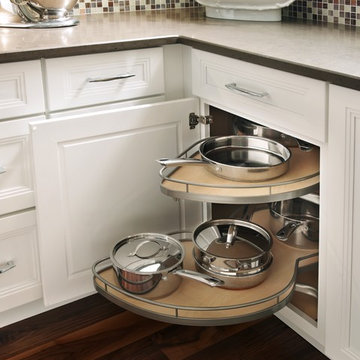
 Cyr Kitchen and Bath
Inspiration for a transitional dark wood floor and brown floor kitchen remodel in Boston with recessed-panel cabinets, white cabinets, solid surface countertops, multicolored backsplash and glass tile backsplash
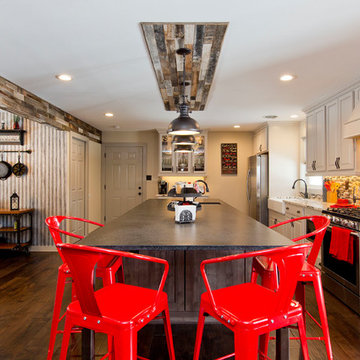 JC Smith LLC
Open concept kitchen - large rustic l-shaped dark wood floor and brown floor open concept kitchen idea in DC Metro with a farmhouse sink, raised-panel cabinets, white cabinets, granite countertops, multicolored backsplash, matchstick tile backsplash, stainless steel appliances, an island and multicolored countertops
47