
Search results for "Multi functional sofa" in Home Design Ideas

 Siena Custom Builders, Inc.
Second floor basketball/ sports court - perfect place for just running around - need this with Chicago's winters!
Landmark Photography
Indoor basketball/tennis/multi-game court - contemporary indoor basketball/tennis/multi-game court idea in Chicago with gray walls
Indoor basketball/tennis/multi-game court - contemporary indoor basketball/tennis/multi-game court idea in Chicago with gray walls



 Kohler
Beauty is one thing, but smart storage in the bathroom is a joy forever. Incredible bathroom storage found in the Kohler Jute Tailored Vanity.
Mid-sized trendy master beige tile marble floor home design photo in Milwaukee with an integrated sink, flat-panel cabinets, dark wood cabinets, solid surface countertops and gray walls
Mid-sized trendy master beige tile marble floor home design photo in Milwaukee with an integrated sink, flat-panel cabinets, dark wood cabinets, solid surface countertops and gray walls
Find the right local pro for your project

 REEF Cape Cod's Home Builder
Example of a mid-sized beach style formal and enclosed light wood floor living room design in Boston with a standard fireplace, a tile fireplace, a wall-mounted tv and white walls
 Cullman and Kravis

Mountain style open concept medium tone wood floor family room photo in New York with a standard fireplace, a tv stand and a stone fireplace
 Leicht Westchester-Greenwich

Large minimalist l-shaped concrete floor eat-in kitchen photo in New York with a farmhouse sink, shaker cabinets, white cabinets, laminate countertops, brown backsplash and stainless steel appliances
 Croma Design Inc.
Donna Griffith Photography
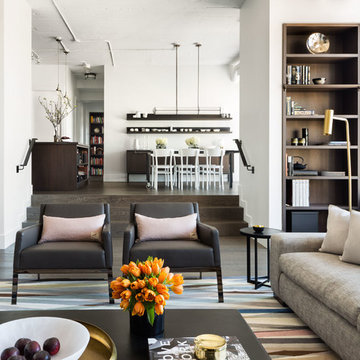
Example of a large transitional formal and enclosed dark wood floor and brown floor living room design in Toronto with white walls, a ribbon fireplace, a metal fireplace and no tv
Example of a large transitional formal and enclosed dark wood floor and brown floor living room design in Toronto with white walls, a ribbon fireplace, a metal fireplace and no tv

Sponsored
Sunbury, OH

J.Holderby - Renovations
Franklin County's Leading General Contractors - 2X Best of Houzz!
 Dream House
Jacqueline Binkley
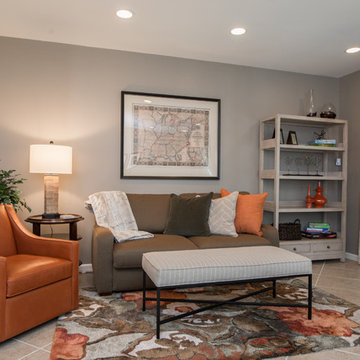
Example of a transitional walk-out ceramic tile basement design in DC Metro with gray walls and no fireplace
Example of a transitional walk-out ceramic tile basement design in DC Metro with gray walls and no fireplace
 VGC NYC Inc.

Mid-sized transitional enclosed light wood floor family room photo in New York with white walls, a ribbon fireplace, a plaster fireplace and a wall-mounted tv
 User
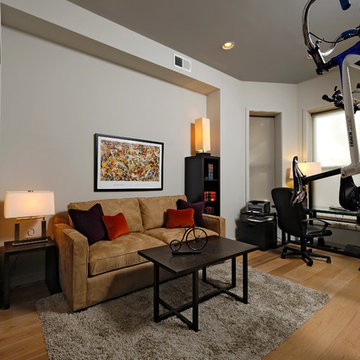
UserThis is a multi-functional room - guest room, office, prize bicycle storage. Sofa is a sleeper! His bicycles are proudly displayed as art.
Home office - small contemporary freestanding desk light wood floor home office idea in DC Metro with gray walls
Home office - small contemporary freestanding desk light wood floor home office idea in DC Metro with gray walls

 Lucy Call
Photo: Lucy Call © 2014 Houzz
Example of an eclectic enclosed dark wood floor family room design in Salt Lake City with white walls, no fireplace and a tv stand
Example of an eclectic enclosed dark wood floor family room design in Salt Lake City with white walls, no fireplace and a tv stand
 FURNITURE STORE NYC
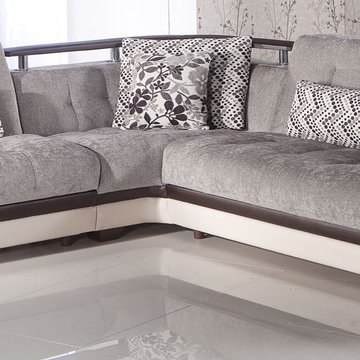
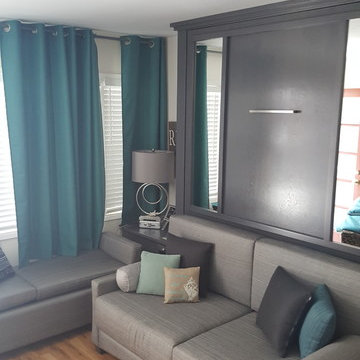
This corner sectional is a combination of space-saving multi-functional design (it converts into a bed and includes storage space under the seat), modern upholstery (leatherette base and gray fabric), and quality craftsmanship and materials (durable and long lasting framework with metal construction).
futonstorenyc.com

 Pineapple House Interior Design
Overlooking the alluring St. Lucie River in sunny south Florida, this private getaway at the Floridian Golf and Yacht Club is pristine and radiant. The villa is ideal for entertaining. Its spacious, open floor plan and courtyard design dissolve the divisions between indoors and outdoors.
A Bonisolli Photography
Sponsored
Sunbury, OH
J.Holderby - Renovations
Franklin County's Leading General Contractors - 2X Best of Houzz!
 User
UserBold, dramatic and singular home with a relaxed yet sophisticated interior. Minimal but not austere. Subtle but impactful. Mix of California and Colorado influences in a Minnesota foundation.
Builder - John Kraemer & Sons / Architect - Sharratt Design Company / Troy Thies - Project Photographer

 Jennifer Taylor Studio
Photographer: Beth Singer
Living room - mid-sized rustic open concept and formal medium tone wood floor living room idea in Detroit with no tv and white walls
Living room - mid-sized rustic open concept and formal medium tone wood floor living room idea in Detroit with no tv and white walls

 Betsy Bassett Interiors
Recessed panel runs the length of the counter to create a finished look and to hide the dog den from guests.
Photo Credit: Betsy Bassett
Example of a mid-sized transitional u-shaped light wood floor and brown floor eat-in kitchen design in Boston with recessed-panel cabinets, white cabinets, gray backsplash, stainless steel appliances, an undermount sink, matchstick tile backsplash, a peninsula, gray countertops and soapstone countertops
Example of a mid-sized transitional u-shaped light wood floor and brown floor eat-in kitchen design in Boston with recessed-panel cabinets, white cabinets, gray backsplash, stainless steel appliances, an undermount sink, matchstick tile backsplash, a peninsula, gray countertops and soapstone countertops

Sponsored
Sunbury, OH
J.Holderby - Renovations
Franklin County's Leading General Contractors - 2X Best of Houzz!
 Business_Name_Placeholder
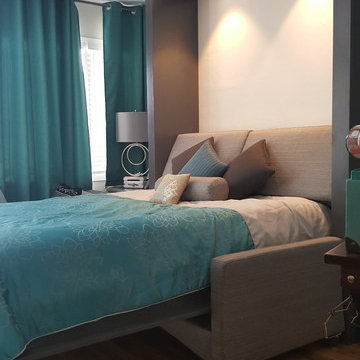
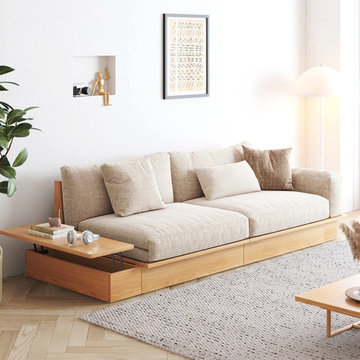
Sofa Bed In modern homes where space is often limited and practicality is essential, sofa beds have become a go-to furniture solution. A sofa bed, also known as a sleeper sofa or pull-out couch, combines the functionality of a comfortable seating area with the convenience of an extra bed. Whether you live in a small apartment, need an extra bed for guests, or simply want a space-saving solution, a sofa bed is a smart and stylish choice.
What is a Sofa Bed?
sleeper sofa
A sofa bed is a multi-functional piece of furniture that serves as both a couch and a bed. During the day, it functions like a traditional sofa, providing seating for family or guests. At night or when needed, it can be converted into a bed—either by unfolding a hidden mattress or by flattening the sofa itself. This dual-purpose design makes it ideal for homes where space efficiency is a priority.

36