
Search results for "Multi functional sofa" in Home Design Ideas
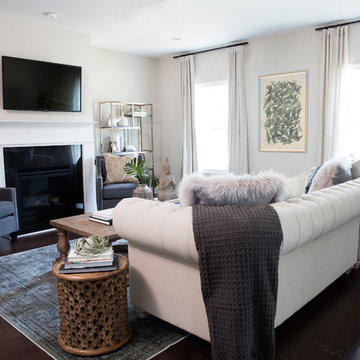
Example of a trendy open concept dark wood floor living room design in Atlanta with white walls, a standard fireplace and a wall-mounted tv

 Bluestem Remodeling
"Brandon Stengel - www.farmkidstudios.com”
Example of a small danish multicolored floor mudroom design in Minneapolis with green walls
Example of a small danish multicolored floor mudroom design in Minneapolis with green walls
 Martha's Vineyard Interior Design
Eric Roth Photography

Sunroom - large coastal light wood floor and brown floor sunroom idea in Boston with no fireplace and a glass ceiling
Sunroom - large coastal light wood floor and brown floor sunroom idea in Boston with no fireplace and a glass ceiling
Find the right local pro for your project
 Designer Group USA Inc
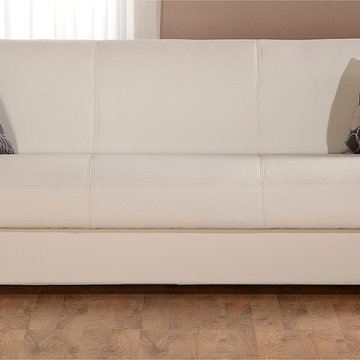
Modern appearance with chromed feet, wide track armrests and clean lines of the Kobe Sofa Sleeper make it easy to improve any today's living space. Multi-functional and well-designed, the sofa bed features Escudo Cream PU upholstery, storage compartment under the seat, and easy-to-operate mechanism which transforms the sofa to a bed.
from thefurnituretoday.com


 B R Nelson Designs LLC

The design concept: to provide a multi-functional space whether for reading a good book or practicing yoga or meditating. It needed to be minimalistic and a much different space from the rest of the apartment, which is mostly white.

 Alexander Design Group, Inc.
Utility room - coastal black floor utility room idea in Minneapolis with shaker cabinets, white cabinets, wood countertops, gray walls and a stacked washer/dryer



 Atelier Armbruster
This loft living room has everything you could possibly want with its tall ceilings and massive amounts of light. We established a variety of uses in the space through clever compositions of furniture.

 Michael K Chen Architecture
A motorized sliding element creates distinct spaces within a compact 390 sf Manhattan apartment. Fully extended, a bedroom space is create behind the sliding element. The television rotates 360 degrees for view from the living room or the bedroom. A built-in nightstand with power and bookshelves is tucked into the bed opening.
 Convenience Concepts
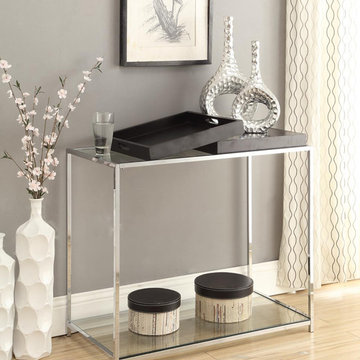
Exciting new design from Convenience Concepts. Inc. that combines urban design and multi-function use. The Palm Beach Console Table features two removable trays that can be reversed to use as a flat surface, or as serving trays. Clear tempered glass table top allows use of console table with, or without trays.

 Donald A. Gardner Architects
The storybook exterior features a front facing garage that is ideal for narrower lots. The arched garage bays add character to the whimsical exterior. This home enjoys a spacious single dining area while the kitchen is multi-functional with a center cook-top island and bar seating for casual eating and gathering. Two additional bedrooms are found upstairs, and are separated by a loft for privacy.

 Demetriades + Walker
Peter Peirce
Small minimalist open concept dark wood floor living room photo in Bridgeport with a bar, white walls and a concealed tv
Small minimalist open concept dark wood floor living room photo in Bridgeport with a bar, white walls and a concealed tv

 Erica Peale Design
Inspiration for a mid-sized transitional look-out laminate floor and brown floor family room remodel in DC Metro with gray walls and no fireplace

Sponsored
Columbus, OH

Wannemacher Interiors
Customized Award-Winning Interior Design Solutions in Franklin Cnty OH

 Thyme & Place Design LLC
The clients, a young professional couple had lived with this bathroom in their townhome for 6 years. They finally could not take it any longer. The designer was tasked with turning this ugly duckling into a beautiful swan without relocating walls, doors, fittings, or fixtures in this principal bathroom. The client wish list included, better storage, improved lighting, replacing the tub with a shower, and creating a sparkling personality for this uninspired space using any color way except white.
The designer began the transformation with the wall tile. Large format rectangular tiles were installed floor to ceiling on the vanity wall and continued behind the toilet and into the shower. The soft variation in tile pattern is very soothing and added to the Zen feeling of the room. One partner is an avid gardener and wanted to bring natural colors into the space. The same tile is used on the floor in a matte finish for slip resistance and in a 2” mosaic of the same tile is used on the shower floor. A lighted tile recess was created across the entire back wall of the shower beautifully illuminating the wall. Recycled glass tiles used in the niche represent the color and shape of leaves. A single glass panel was used in place of a traditional shower door.
Continuing the serene colorway of the bath, natural rift cut white oak was chosen for the vanity and the floating shelves above the toilet. A white quartz for the countertop, has a small reflective pattern like the polished chrome of the fittings and hardware. Natural curved shapes are repeated in the arch of the faucet, the hardware, the front of the toilet and shower column. The rectangular shape of the tile is repeated in the drawer fronts of the cabinets, the sink, the medicine cabinet, and the floating shelves.
The shower column was selected to maintain the simple lines of the fittings while providing a temperature, pressure balance shower experience with a multi-function main shower head and handheld head. The dual flush toilet and low flow shower are a water saving consideration. The floating shelves provide decorative and functional storage. The asymmetric design of the medicine cabinet allows for a full view in the mirror with the added function of a tri view mirror when open. Built in LED lighting is controllable from 2500K to 4000K. The interior of the medicine cabinet is also mirrored and electrified to keep the countertop clear of necessities. Additional lighting is provided with recessed LED fixtures for the vanity area as well as in the shower. A motion sensor light installed under the vanity illuminates the room with a soft glow at night.
The transformation is now complete. No longer an ugly duckling and source of unhappiness, the new bathroom provides a much-needed respite from the couples’ busy lives. It has created a retreat to recharge and replenish, two very important components of wellness.
 Susan Fisher Photography
Susan Fisher Plotner/Susan Fisher Photography

Example of a trendy open concept medium tone wood floor living room design in London with beige walls and a wall-mounted tv
Example of a trendy open concept medium tone wood floor living room design in London with beige walls and a wall-mounted tv

 Phillips + Gilligan Interiors
Living room - transitional medium tone wood floor and brown floor living room idea in Chicago with gray walls, a standard fireplace, a stone fireplace and a wall-mounted tv





 Middlefork Luxury Home Builders
This brick and limestone, 6,000-square-foot residence exemplifies understated elegance. Located in the award-wining Blaine School District and within close proximity to the Southport Corridor, this is city living at its finest!
The foyer, with herringbone wood floors, leads to a dramatic, hand-milled oval staircase; an architectural element that allows sunlight to cascade down from skylights and to filter throughout the house. The floor plan has stately-proportioned rooms and includes formal Living and Dining Rooms; an expansive, eat-in, gourmet Kitchen/Great Room; four bedrooms on the second level with three additional bedrooms and a Family Room on the lower level; a Penthouse Playroom leading to a roof-top deck and green roof; and an attached, heated 3-car garage. Additional features include hardwood flooring throughout the main level and upper two floors; sophisticated architectural detailing throughout the house including coffered ceiling details, barrel and groin vaulted ceilings; painted, glazed and wood paneling; laundry rooms on the bedroom level and on the lower level; five fireplaces, including one outdoors; and HD Video, Audio and Surround Sound pre-wire distribution through the house and grounds. The home also features extensively landscaped exterior spaces, designed by Prassas Landscape Studio.
This home went under contract within 90 days during the Great Recession.
Featured in Chicago Magazine: http://goo.gl/Gl8lRm
Jim Yochum
 Designer Group USA Inc
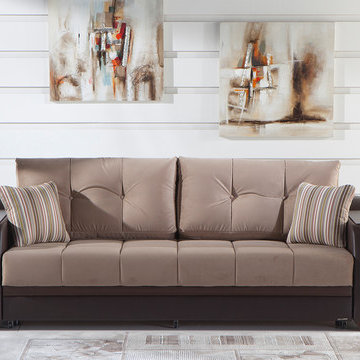
Experience new level of comfort with this well-designed and multi-functional piece, Ultra Sofa Sleeper. The sofa can be effortlessly transformed into a bed position. The storage space under the seat is a perfect placement for pillows, bedding or small items. Contemporary Lilyum Vizon fabric upholstery is completed with exclusive tailoring and fine detailing with tufted buttons.
from thefurnituretoday.com

 Reed Design Group
Bedroom and mid-sized mountain style gender-neutral carpeted and gray floor kids' bedroom photo in Denver with brown walls
47