
Search results for "Multi functional sofa" in Home Design Ideas
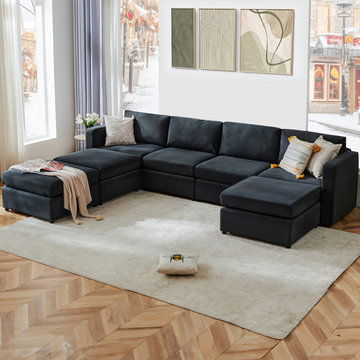
 The West Decor
Transform your living space with this Convertible Sleeper Sofa Bed, a stylish and functional 7-seater sectional designed for ultimate comfort. Featuring a modern upholstered design, a cozy chaise lounge, and modular sections, this sofa adapts effortlessly to your needs—perfect for relaxing, entertaining, or accommodating overnight guests. Ideal for living rooms, this versatile piece combines elegance with practicality, making it a must-have for any home.


 Alan Mascord Design Associates Inc
View the house plans at:
http://houseplans.co/house-plans/2472
Photos by Bob Greenspan
Find the right local pro for your project

 Jute Interior Design
Lisa Romerein
Cottage open concept and formal living room photo in San Francisco with beige walls and a wood stove
Cottage open concept and formal living room photo in San Francisco with beige walls and a wood stove

 General Assembly
Modern Appliances and updates were brought into this East Village kitchen on a budget and with improved efficiency in mind. The open plan for the kitchen and living area allows for a bright kitchen and a great place to entertain.
© Devon Banks

 Studio Dearborn
A young family moving from NYC tackled a makeover of their young colonial revival home to make it feel more personal. The kitchen area was quite spacious but needed a facelift and a banquette for breakfast. Painted cabinetry matched to Benjamin Moore’s Light Pewter is balanced by Benjamin Moore Ocean Floor on the island. Mixed metals on the lighting by Allied Maker, faucets and hardware and custom tile by Pratt and Larson make the space feel organic and personal. Photos Adam Macchia. For more information, you may visit our website at www.studiodearborn.com or email us at info@studiodearborn.com.
 Татьяна Вакуева | Abwarten!
Лившиц Дмитрий

Example of a bedroom and mid-sized classic girl light wood floor kids' bedroom design in Moscow with multicolored walls
Example of a bedroom and mid-sized classic girl light wood floor kids' bedroom design in Moscow with multicolored walls


 INT2architecture

Example of a bedroom and small trendy gender-neutral painted wood floor and white floor kids' bedroom design in Moscow with white walls

 T+E Arkitekter
Zoltan Gavai
Danish enclosed light wood floor and beige floor living room photo in Gothenburg with white walls and no tv
Danish enclosed light wood floor and beige floor living room photo in Gothenburg with white walls and no tv
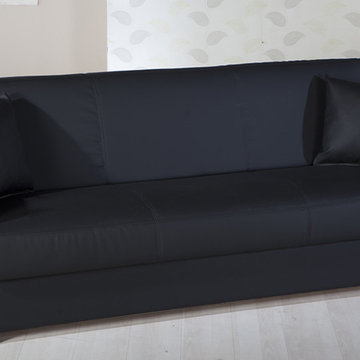
 Designer Group USA Inc
Modern classic design including rolled armrests, and black pu upholstery make Floris Sofa Sleeper suitable for any decor type and color scheme. Durable inner frame made of wood, easy-to-operate convertilbe mechanism, and storage comartments under the seat will provide ease in use and multi-functionality required in today's living rooms.
from thefurnituretoday.com

![[STRANG] Architecture](https://st.hzcdn.com/fimgs/58c36fcc006e1f87_9258-w32-h32-b0-p0--.jpg) [STRANG] Architecture
[STRANG] ArchitecturePhotography © Claudio Manzoni
Example of a minimalist open concept ceramic tile and gray floor family room design in Miami with gray walls, no fireplace and a wall-mounted tv
Example of a minimalist open concept ceramic tile and gray floor family room design in Miami with gray walls, no fireplace and a wall-mounted tv
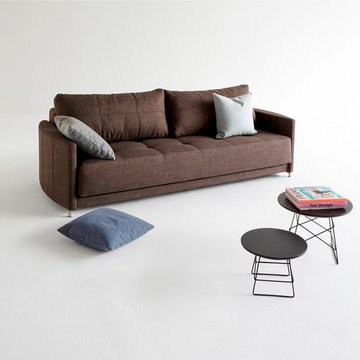
 FURNITURE STORE NYC
With a standard sofa silhouette, Crescent Deluxe Excess combines retro appeal with modern and innovate technology that allows to use this sofa bed as multi functional furniture piece. Soft upholstery in Begum Dark Brown is made of polyester and counts more than 120.000 rubs! Stainless steel legs support durable frame which is topped with 10” mattress.
futonstorenyc.com

 LUX Design | Interior Design Build
This custom walk in closet has been designed by Lux Design, to reflect the high end style of the home owners. Beautiful pendant fixture have been selected to add additional lighting to the space, as well as complete the glamorous feel of the room. Subtle pink accents added for the perfect feminine touch.



 Margot Hartford Photography
Photo: Margot Hartford Photography © 2014 Houzz
Design: Jennifer Jones, Niche Interiors
Inspiration for a mid-sized transitional family room remodel in San Francisco with gray walls, no fireplace and no tv
Inspiration for a mid-sized transitional family room remodel in San Francisco with gray walls, no fireplace and no tv

 Harold Leidner Landscape Architects
Example of a trendy rooftop rooftop deck design in Dallas with a fire pit

 Tammara Stroud Design
Warm grey tones create the backdrop for this cozy living room with a palette of blue and green accents. The painting anchors the room setting a quiet, peaceful mood.
John Granen Photography
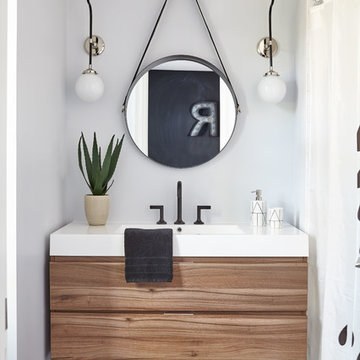
 FOHR DESIGN STUDIO INC.
Inspiration for a transitional 3/4 porcelain tile and gray floor alcove bathtub remodel in Toronto with flat-panel cabinets, medium tone wood cabinets, quartzite countertops, gray walls and a console sink

Sponsored
Columbus, OH

Wannemacher Interiors
Customized Award-Winning Interior Design Solutions in Franklin Cnty OH

 ICON Stone + Tile
ICON Stone + Tile // wall tile
Living room - large country formal and open concept light wood floor and beige floor living room idea in Calgary with white walls, a standard fireplace, a concrete fireplace and no tv
Living room - large country formal and open concept light wood floor and beige floor living room idea in Calgary with white walls, a standard fireplace, a concrete fireplace and no tv
 Resource Furniture

Resource Furniture worked with Turkel Design to furnish Axiom Desert House, a custom-designed, luxury prefab home nestled in sunny Palm Springs. Resource Furniture provided the Square Line Sofa with pull-out end tables; the Raia walnut dining table and Orca dining chairs; the Flex Outdoor modular sofa on the lanai; as well as the Tango Sectional, Swing, and Kali Duo wall beds. These transforming, multi-purpose and small-footprint furniture pieces allow the 1,200-square-foot home to feel and function like one twice the size, without compromising comfort or high-end style. Axiom Desert House made its debut in February 2019 as a Modernism Week Featured Home and gained national attention for its groundbreaking innovations in high-end prefab construction and flexible, sustainable design.

 Wendy O'Brien Interior Planning & Design
Custom master bathroom with large open shower and free standing concrete bathtub, vanity and dual sink areas.
Shower: Custom designed multi-use shower, beautiful marble tile design in quilted patterns as a nod to the farmhouse era. Custom built industrial metal and glass panel. Shower drying area with direct pass though to master closet.
Vanity and dual sink areas: Custom designed modified shaker cabinetry with subtle beveled edges in a beautiful subtle grey/beige paint color, Quartz counter tops with waterfall edge. Custom designed marble back splashes match the shower design, and acrylic hardware add a bit of bling. Beautiful farmhouse themed mirrors and eclectic lighting.
Flooring: Under-flooring temperature control for both heating and cooling, connected through WiFi to weather service. Flooring is beautiful porcelain tiles in wood grain finish.
For more photos of this project visit our website: https://wendyobrienid.com.
45