
Search results for "Multi generational" in Home Design Ideas

 AMEK Custom Builders
LandMark Photography
Inspiration for a transitional medium tone wood floor bathroom remodel in Minneapolis with a vessel sink, open cabinets, brown cabinets, granite countertops and pink walls
Inspiration for a transitional medium tone wood floor bathroom remodel in Minneapolis with a vessel sink, open cabinets, brown cabinets, granite countertops and pink walls

 McCabe By Design LLC
This 84 square foot daylight basement kitchen utilizes every square inch of space and provides ample counter space for cooking and entertaining. Featuring Dura Supreme Cabinetry in Knotty Alder with cashew stain and floating shelves. Flooring is Mannington Adura LVT in Napa Dry Cork. Appliances: Wolf 24" induction cooktop, Bosch 24" convection microwave, Bosch, 18" panel ready slim-line dishwasher, Bosch fully vented pull-out exhaust hood and Bosch freestanding counter depth 24" refrigerator.
Countertops and backsplash are Formica laminate in Limestone Matte with ogee edge detail.
LED track lighting and LED under-cabinet lighting creates an inviting space.
Individually controlled convection radiant wall heaters by Stelpro supplement the home's forced air heating system.
A Kitchen That Works LLC

 Petoskey Kitchen and Bath - Designs By Dawn
Example of a beige tile and porcelain tile bathroom design with white walls and granite countertops
Find the right local pro for your project

 Main Street Custom Homes & Remodeling
Originally a small summer lake retreat, this home was to become a year-round luxury residence to house two generations under one roof. The addition was to be a complete living space with custom amenities for the grown daughter and her husband. The challenge was to create an space that took advantage of the lake views, while maintaining balance with the original home and lakefront property.

 Robin Amorello, CKD CAPS - Atmoscaper Design
Photos by Robin Amorello, CKD CAPS
Open concept kitchen - small traditional galley dark wood floor open concept kitchen idea in Portland Maine with an undermount sink, shaker cabinets, white cabinets, granite countertops, white appliances and no island
Open concept kitchen - small traditional galley dark wood floor open concept kitchen idea in Portland Maine with an undermount sink, shaker cabinets, white cabinets, granite countertops, white appliances and no island
 Petoskey Kitchen and Bath - Designs By Dawn
Bathroom - beige tile and porcelain tile bathroom idea with white walls and granite countertops
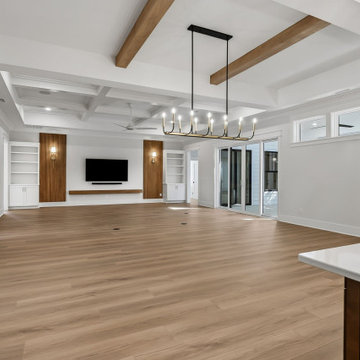
 Grayson Dare Homes, Inc.
Real Estate Photography by Richard Huggins
Inspiration for a large cottage open concept medium tone wood floor family room remodel in Raleigh with a wall-mounted tv
Inspiration for a large cottage open concept medium tone wood floor family room remodel in Raleigh with a wall-mounted tv

Sponsored
Columbus, OH

Structural Remodeling
Franklin County's Heavy Timber Specialists | Best of Houzz 2020!

 K T Highland, Inc.
Tom Young Photography
Inspiration for a large transitional l-shaped medium tone wood floor and brown floor enclosed kitchen remodel in Philadelphia with an undermount sink, shaker cabinets, white cabinets, quartz countertops, white backsplash, ceramic backsplash, stainless steel appliances and an island
Inspiration for a large transitional l-shaped medium tone wood floor and brown floor enclosed kitchen remodel in Philadelphia with an undermount sink, shaker cabinets, white cabinets, quartz countertops, white backsplash, ceramic backsplash, stainless steel appliances and an island
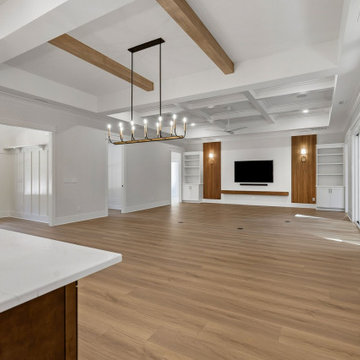 Grayson Dare Homes, Inc.
Real Estate Photography by Richard Huggins
Large farmhouse open concept medium tone wood floor living room photo in Raleigh with a wall-mounted tv
Large farmhouse open concept medium tone wood floor living room photo in Raleigh with a wall-mounted tv
 Petoskey Kitchen and Bath - Designs By Dawn
Beige tile and porcelain tile bathroom photo with white walls and granite countertops

 Duke Homes, Inc.
A custom built-in serves the bathroom dedicated to the pool.
Hallway - large transitional laminate floor and brown floor hallway idea in Indianapolis with beige walls
Hallway - large transitional laminate floor and brown floor hallway idea in Indianapolis with beige walls
 Duke Homes, Inc.
The home's command center is strategically located to serve the needs of a busy family.
Hallway - large transitional laminate floor and brown floor hallway idea in Indianapolis with beige walls
Hallway - large transitional laminate floor and brown floor hallway idea in Indianapolis with beige walls

 Interior Changes home design & consulting
The den/office has a full built in wall that serves two desk zones and the television veiwing for the soft seating across the room. Serious double duty... with loads of cottage character and build-outs!




 National Association of Home Builders
The master suite is located in a private wing and includes his and hers closets, a laundry room, a morning bar, and a spa-like bathroom, which features a luxurious steam room and exercise area. The intimate courtyard separating these rooms has a romantic outside fireplace. Other master suite amenities include the corner fireplace, pocketing glass walls and a safe room.
Photography: Jeff Davis Photography


 Glickman Design Build
Award-winning designs of Whole House Renovations and Additions by Glickman Design Build team of designers. Glickman Design Build has been doing renovations and additions in the MD, VA and DC area for the past 30 plus years.

Sponsored
Sunbury, OH

J.Holderby - Renovations
Franklin County's Leading General Contractors - 2X Best of Houzz!
 Glickman Design Build
Award-winning designs of Whole House Renovations and Additions by Glickman Design Build team of designers. Glickman Design Build has been doing renovations and additions in the MD, VA and DC area for the past 30 plus years.
![Multi[4]-Generational Housing](https://st.hzcdn.com/fimgs//pictures/home-offices/multi4-generational-housing-multiply-architects-llp-img~43710295059257be_4169-1-8d421c7-w360-h360-b0-p0.jpg)
 Multiply Architects LLP
Bryan van der Beek, www.bryanv.com
Example of an eclectic home office design in Singapore
Example of an eclectic home office design in Singapore
41