
Search results for "Multi generational" in Home Design Ideas
 Main Street Custom Homes & Remodeling
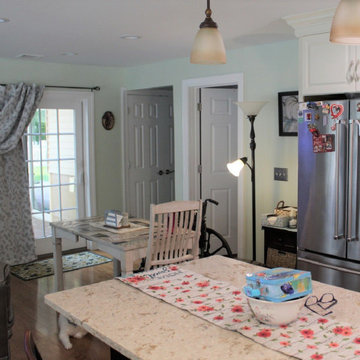
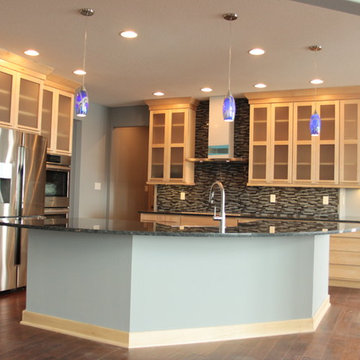
This Multi-Generation addition/renovation project was constructed to accommodate the homeowners’ daughter, son-in-law, and children to move back into the family home with them. The addition includes a master bedroom with an accessible en-suite bathroom, a large open concept kitchen/living/dining room area plus a small sunroom. The young family occupies the original home area while the parents opted to live in the ground level addition. The single-floor living will allow the parents to remain in the family home as they age while spending quality time with their children and grandchildren. A win-win living arrangement for them all!
 Main Street Custom Homes & Remodeling
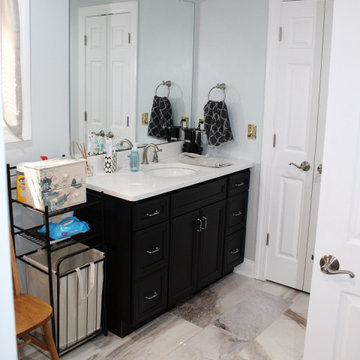
This Multi-Generation addition/renovation project was constructed to accommodate the homeowners’ daughter, son-in-law, and children to move back into the family home with them. The addition includes a master bedroom with an accessible en-suite bathroom, a large open concept kitchen/living/dining room area plus a small sunroom. The young family occupies the original home area while the parents opted to live in the ground level addition. The single-floor living will allow the parents to remain in the family home as they age while spending quality time with their children and grandchildren. A win-win living arrangement for them all!
 Main Street Custom Homes & Remodeling
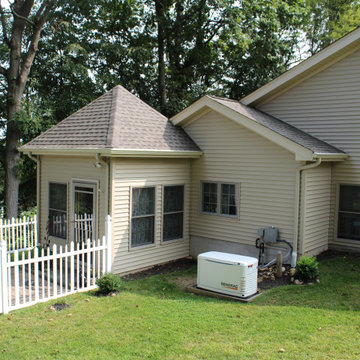
This Multi-Generation addition/renovation project was constructed to accommodate the homeowners’ daughter, son-in-law, and children to move back into the family home with them. The addition includes a master bedroom with an accessible en-suite bathroom, a large open concept kitchen/living/dining room area plus a small sunroom. The young family occupies the original home area while the parents opted to live in the ground level addition. The single-floor living will allow the parents to remain in the family home as they age while spending quality time with their children and grandchildren. A win-win living arrangement for them all!
Find the right local pro for your project

 GSMA
GSMAPaul Hester
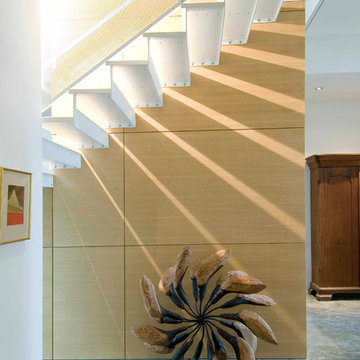
Example of a large trendy wooden u-shaped staircase design in Houston with metal risers
Example of a large trendy wooden u-shaped staircase design in Houston with metal risers
 Sills van Bohemen Architects

Brick screen providing light to shared stairwell.
Inspiration for a mid-sized timeless red two-story brick gable roof remodel in Auckland with a metal roof and a black roof
Inspiration for a mid-sized timeless red two-story brick gable roof remodel in Auckland with a metal roof and a black roof

Sponsored
Sunbury, OH

J.Holderby - Renovations
Franklin County's Leading General Contractors - 2X Best of Houzz!
 Great Northern Builders, Inc.
Maya Bogh
Elegant enclosed medium tone wood floor family room library photo in Portland Maine with beige walls, a standard fireplace, a wood fireplace surround and a tv stand
Elegant enclosed medium tone wood floor family room library photo in Portland Maine with beige walls, a standard fireplace, a wood fireplace surround and a tv stand
 Fairbanks Builders
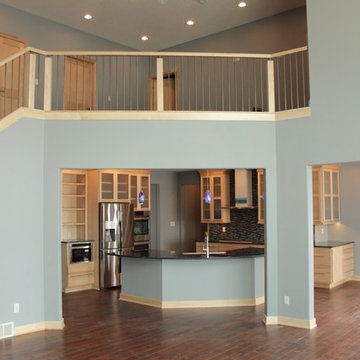
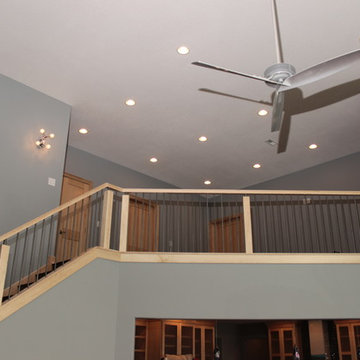
Custom built railing with natural Maple and gray balusters.
Example of a minimalist balcony design in Cedar Rapids
Example of a minimalist balcony design in Cedar Rapids
 Sills van Bohemen Architects

The upstairs living room overlooks the northern garden. A high battened ceiling provides a spacious character.
Mid-sized elegant open concept carpeted, beige floor and coffered ceiling living room photo in Auckland with white walls and no fireplace
Mid-sized elegant open concept carpeted, beige floor and coffered ceiling living room photo in Auckland with white walls and no fireplace
 Shelter Alternatives

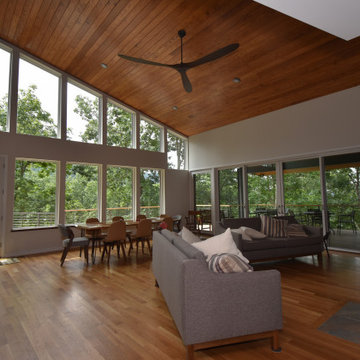
Principal goals included a structure that could serve to host multi-generational family gatherings, embrace the natural mountain setting
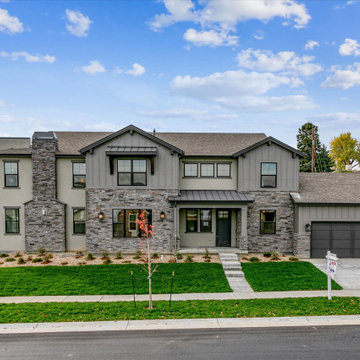
 Sheffield Homes
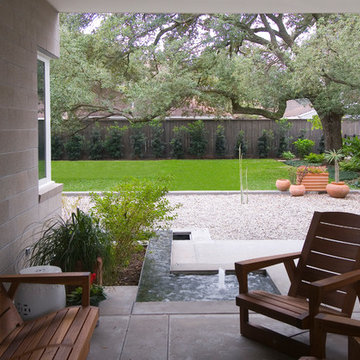
Large transitional two-story mixed siding gable roof photo in Denver with a mixed material roof


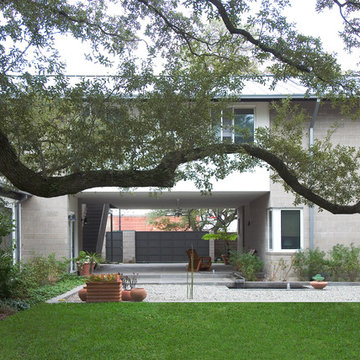 GSMA
GSMABackyard of a multi-generational compound, looking through the breezeway to the gate.
Paul Hester
Inspiration for a large contemporary white two-story mixed siding gable roof remodel in Houston
Inspiration for a large contemporary white two-story mixed siding gable roof remodel in Houston
 Sills van Bohemen Architects
Approach to rear site and main entrance.
Example of a mid-sized classic red two-story brick gable roof design in Auckland with a metal roof and a black roof
Example of a mid-sized classic red two-story brick gable roof design in Auckland with a metal roof and a black roof

 Cathie Hong Interiors
This project was a complete gut remodel of the owner's childhood home. They demolished it and rebuilt it as a brand-new two-story home to house both her retired parents in an attached ADU in-law unit, as well as her own family of six. Though there is a fire door separating the ADU from the main house, it is often left open to create a truly multi-generational home. For the design of the home, the owner's one request was to create something timeless, and we aimed to honor that.
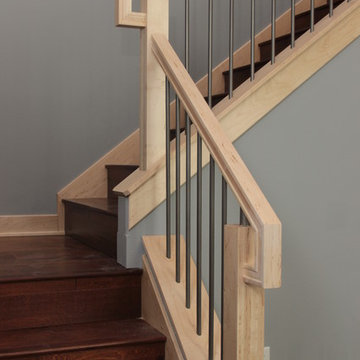 Fairbanks Builders
Custom built wood railing with gray iron balusters.
Example of a minimalist staircase design in Cedar Rapids
Example of a minimalist staircase design in Cedar Rapids

Sponsored
Sunbury, OH
J.Holderby - Renovations
Franklin County's Leading General Contractors - 2X Best of Houzz!
 Fairbanks Builders
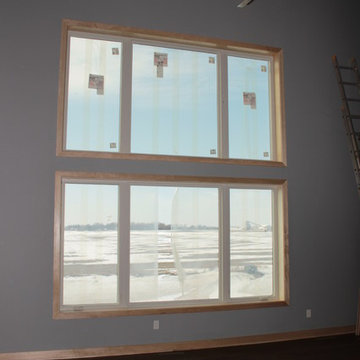
Family room - large modern open concept medium tone wood floor family room idea in Cedar Rapids with gray walls and no fireplace
 Grayson Dare Homes, Inc.
Real Estate Photography by Richard Huggins
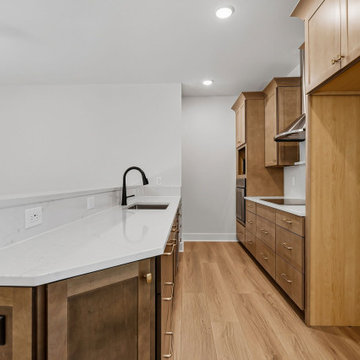
Example of a small country galley medium tone wood floor open concept kitchen design in Raleigh with an undermount sink, recessed-panel cabinets, medium tone wood cabinets, quartz countertops, black appliances and a peninsula
Example of a small country galley medium tone wood floor open concept kitchen design in Raleigh with an undermount sink, recessed-panel cabinets, medium tone wood cabinets, quartz countertops, black appliances and a peninsula
8