
Search results for "Multi generational" in Home Design Ideas

 AMEK Custom Builders
The homeowner wanted an organization space near the garage entrance, but near the kitchen area. This compact office area is next to the dog washing station, so the floor is tiled with a drain. This space was carved out a corner of the garage. Photo by SMHerrick Photography.
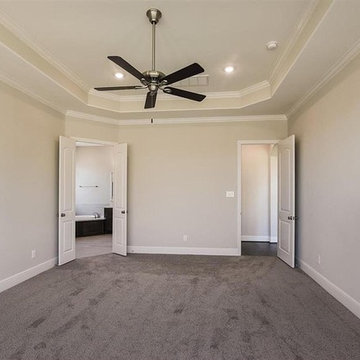
 Herman Remodeling
Herman Remodeling are professional general contractors in Sunnyvale that started its journey about a decade back. In all these years, a lot has changed, but one thing has remained constant – our commitment to our customers. We always ensure that you get the right solutions and that too at the right price. We plan for every single detail so that nothing is left to chance.
Home Remodeling in Sunnyvale, CA - http://www.hermanremodeling.com
Find the right local pro for your project

 Sills van Bohemen Architects
The downstairs kitchen viewed from the dining room.
Eat-in kitchen - mid-sized contemporary u-shaped concrete floor, gray floor and coffered ceiling eat-in kitchen idea in Auckland with an integrated sink, flat-panel cabinets, light wood cabinets, stainless steel countertops, white backsplash, ceramic backsplash, stainless steel appliances, no island and gray countertops
Eat-in kitchen - mid-sized contemporary u-shaped concrete floor, gray floor and coffered ceiling eat-in kitchen idea in Auckland with an integrated sink, flat-panel cabinets, light wood cabinets, stainless steel countertops, white backsplash, ceramic backsplash, stainless steel appliances, no island and gray countertops

 Cathie Hong Interiors
This project was a complete gut remodel of the owner's childhood home. They demolished it and rebuilt it as a brand-new two-story home to house both her retired parents in an attached ADU in-law unit, as well as her own family of six. Though there is a fire door separating the ADU from the main house, it is often left open to create a truly multi-generational home. For the design of the home, the owner's one request was to create something timeless, and we aimed to honor that.
 Cathie Hong Interiors
This project was a complete gut remodel of the owner's childhood home. They demolished it and rebuilt it as a brand-new two-story home to house both her retired parents in an attached ADU in-law unit, as well as her own family of six. Though there is a fire door separating the ADU from the main house, it is often left open to create a truly multi-generational home. For the design of the home, the owner's one request was to create something timeless, and we aimed to honor that.

 GSMA
GSMAPaul Hester
Living room - transitional open concept concrete floor living room idea in Houston with white walls, a standard fireplace and a stone fireplace
Living room - transitional open concept concrete floor living room idea in Houston with white walls, a standard fireplace and a stone fireplace

Sponsored
Sunbury, OH

J.Holderby - Renovations
Franklin County's Leading General Contractors - 2X Best of Houzz!
 GSMA
GSMAPaul Hester
Inspiration for a contemporary wooden concrete and straight staircase remodel in Houston with metal risers
Inspiration for a contemporary wooden concrete and straight staircase remodel in Houston with metal risers
 AMEK Custom Builders
This former owners' bathroom was remodeled for use by guests. Fixtures were pulled and redone with new tile and doorway was realigned to go directly into the hallway.. The former owners' bedroom was converted to a workout room. Photo by SMHerrick Photography.

 Fairbanks Builders
Natural Maple cabinets with slab doors and drawers. Brushed nickel hardware. Granite countertops with integrated sinks. Onyx shower systems.
Inspiration for a modern gray tile and porcelain tile porcelain tile bathroom remodel in Cedar Rapids with light wood cabinets, gray walls, granite countertops and flat-panel cabinets
Inspiration for a modern gray tile and porcelain tile porcelain tile bathroom remodel in Cedar Rapids with light wood cabinets, gray walls, granite countertops and flat-panel cabinets
 AMEK Custom Builders
This dining room was remodeled with built-in cabinets and access door to the kitchen area. As part of the whole house remodeling project, the focus was on large group gatherings. Storage plus space for prepping and serving were critical components to the design. Photo by SMHerrick Photography.
 AMEK Custom Builders
This dining room was remodeled with built-in cabinets and access door to the kitchen area. As part of the whole house remodeling project, the focus was on large group gatherings. Storage plus space for prepping and serving were critical components to the design. Photo by SMHerrick Photography.

 Glickman Design Build
Multi-Generational Homes,
Kitchen Addition,
High Ceiling,
Stepless Steps Entry
Example of a minimalist kitchen design in DC Metro
Example of a minimalist kitchen design in DC Metro



 Sills van Bohemen Architects
Upstairs kitchen is tucked back from living area and faces east.
Example of a mid-sized classic u-shaped cork floor, brown floor and coffered ceiling eat-in kitchen design in Auckland with an integrated sink, flat-panel cabinets, light wood cabinets, marble countertops, white backsplash, ceramic backsplash, white appliances, no island and gray countertops
Example of a mid-sized classic u-shaped cork floor, brown floor and coffered ceiling eat-in kitchen design in Auckland with an integrated sink, flat-panel cabinets, light wood cabinets, marble countertops, white backsplash, ceramic backsplash, white appliances, no island and gray countertops
 Cathie Hong Interiors
This project was a complete gut remodel of the owner's childhood home. They demolished it and rebuilt it as a brand-new two-story home to house both her retired parents in an attached ADU in-law unit, as well as her own family of six. Though there is a fire door separating the ADU from the main house, it is often left open to create a truly multi-generational home. For the design of the home, the owner's one request was to create something timeless, and we aimed to honor that.
 Fairbanks Builders
Natural Maple cabinets with slab doors and drawers. Brushed nickel hardware. Granite countertops with integrated sinks.
Example of a minimalist gray tile and porcelain tile porcelain tile bathroom design in Cedar Rapids with light wood cabinets, gray walls, an undermount sink, granite countertops and flat-panel cabinets
Example of a minimalist gray tile and porcelain tile porcelain tile bathroom design in Cedar Rapids with light wood cabinets, gray walls, an undermount sink, granite countertops and flat-panel cabinets

Sponsored
Columbus, OH

Structural Remodeling
Franklin County's Heavy Timber Specialists | Best of Houzz 2020!
 Sue Vaughton Photography & Design
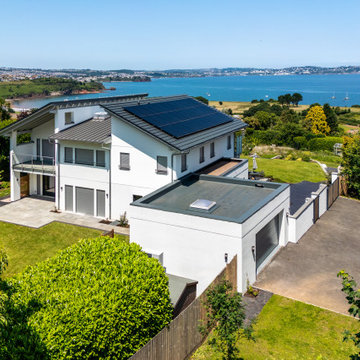
Photographed for Wray-McCann Architect Ltd. A new multi-generational home built on the original footprint. Featuring a central lift wrapped by a sculptural staircase, energy-efficient design, and carefully integrated wild meadow planting that connects it to its mature surroundings. The landscaping nods to the mid-century setting of the adjacent Mervyn Seal 'butterfly roof' house (1962), creating a respectful and contemporary addition to its context.
 Maggie McManus Kitchens & Baths
Laren Droll
Example of a huge minimalist home design design in New York
Example of a huge minimalist home design design in New York

 Main Street Custom Homes & Remodeling
Originally a small summer lake retreat, this home was to become a year-round luxury residence to house two generations under one roof. The addition was to be a complete living space with custom amenities for the grown daughter and her husband. The challenge was to create an space that took advantage of the lake views, while maintaining balance with the original home and lakefront property.
12