
Search results for "Multi generational" in Home Design Ideas

 Glickman Design Build
Award-winning designs of Whole House Renovations and Additions by Glickman Design Build team of designers. Glickman Design Build has been doing renovations and additions in the MD, VA and DC area for the past 30 plus years.
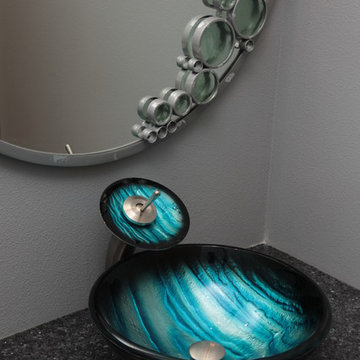
 Fairbanks Builders
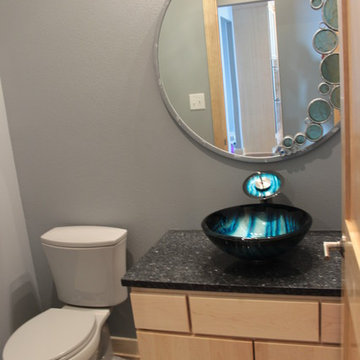
Powder room - modern porcelain tile powder room idea in Cedar Rapids with gray walls, a vessel sink and granite countertops
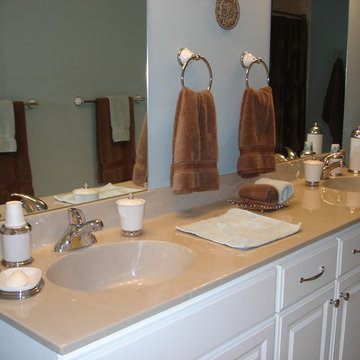
 Main Street Custom Homes & Remodeling
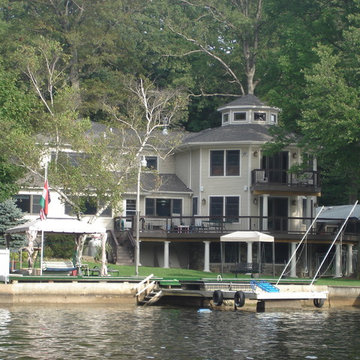
Originally a small summer lake retreat, this home was to become a year-round luxury residence to house two generations under one roof. The addition was to be a complete living space with custom amenities for the grown daughter and her husband. The challenge was to create an space that took advantage of the lake views, while maintaining balance with the original home and lakefront property.
Find the right local pro for your project
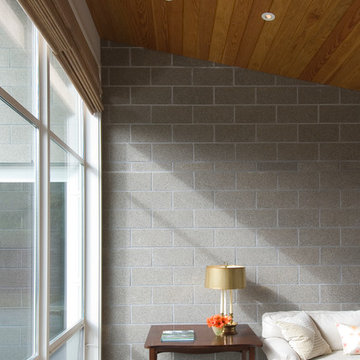
 GSMA
GSMAPaul Hester
Living room - contemporary enclosed concrete floor living room idea in Houston with gray walls
Living room - contemporary enclosed concrete floor living room idea in Houston with gray walls
 Fairbanks Builders
Example of a minimalist porcelain tile powder room design in Cedar Rapids with gray walls, a vessel sink and granite countertops
 Sills van Bohemen Architects

Connection out to northern garden. Grandparents upstairs and children/grandchildren downstairs.
Example of a mid-sized classic red two-story brick gable roof design in Auckland with a metal roof and a black roof
Example of a mid-sized classic red two-story brick gable roof design in Auckland with a metal roof and a black roof
 Main Street Custom Homes & Remodeling
Originally a small summer lake retreat, this home was to become a year-round luxury residence to house two generations under one roof. The addition was to be a complete living space with custom amenities for the grown daughter and her husband. The challenge was to create an space that took advantage of the lake views, while maintaining balance with the original home and lakefront property.


 Sills van Bohemen Architects

Connection out to northern garden. Grandparents upstairs and children/grandchildren downstairs.
Inspiration for a mid-sized timeless red two-story brick gable roof remodel in Auckland with a metal roof and a black roof
Inspiration for a mid-sized timeless red two-story brick gable roof remodel in Auckland with a metal roof and a black roof
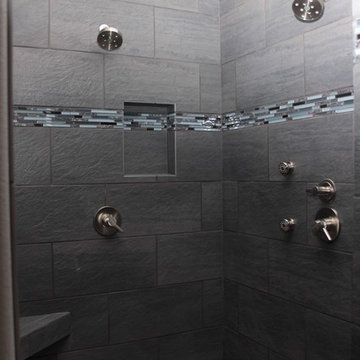 Fairbanks Builders
Inspiration for a modern porcelain tile bathroom remodel in Cedar Rapids with light wood cabinets, gray walls, an undermount sink and granite countertops
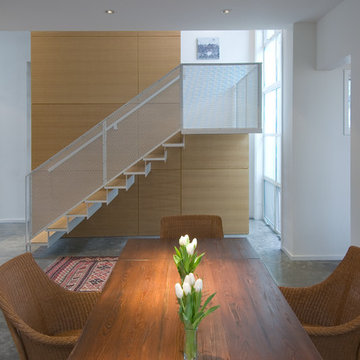 GSMA
GSMAPaul Hester
Example of a mid-sized trendy concrete floor enclosed dining room design in Houston with white walls
Example of a mid-sized trendy concrete floor enclosed dining room design in Houston with white walls

 Duke Homes, Inc.
This transitional style home blends a traditional ranch with an updated exterior. A multi-generational home features a private entrance for the in-laws quarters and ample living space for both families.
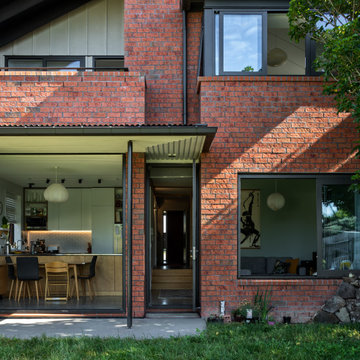 Sills van Bohemen Architects
Connection out to northern garden. Grandparents upstairs and children/grandchildren downstairs.
Mid-sized traditional red two-story brick gable roof idea in Auckland with a metal roof and a black roof
Mid-sized traditional red two-story brick gable roof idea in Auckland with a metal roof and a black roof
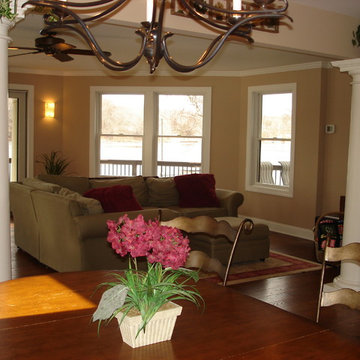 Main Street Custom Homes & Remodeling
Originally a small summer lake retreat, this home was to become a year-round luxury residence to house two generations under one roof. The addition was to be a complete living space with custom amenities for the grown daughter and her husband. The challenge was to create an space that took advantage of the lake views, while maintaining balance with the original home and lakefront property.

Sponsored
Columbus, OH

Structural Remodeling
Franklin County's Heavy Timber Specialists | Best of Houzz 2020!
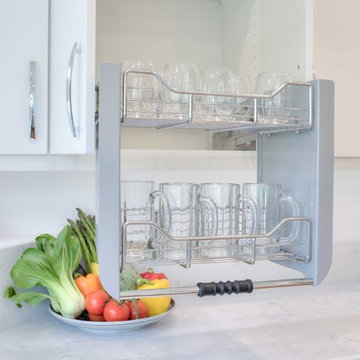
 CK Independent Living Builders
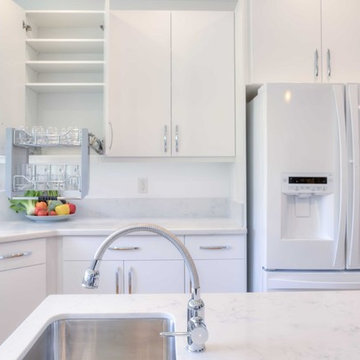
Large transitional u-shaped medium tone wood floor and brown floor enclosed kitchen photo in Hawaii with an undermount sink, flat-panel cabinets, white cabinets, quartz countertops, white appliances and an island

 Cathie Hong Interiors
This project was a complete gut remodel of the owner's childhood home. They demolished it and rebuilt it as a brand-new two-story home to house both her retired parents in an attached ADU in-law unit, as well as her own family of six. Though there is a fire door separating the ADU from the main house, it is often left open to create a truly multi-generational home. For the design of the home, the owner's one request was to create something timeless, and we aimed to honor that.
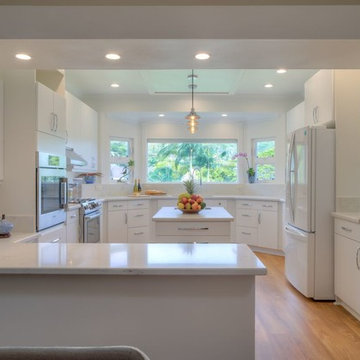 CK Independent Living Builders
Example of a large transitional u-shaped medium tone wood floor and brown floor enclosed kitchen design in Hawaii with an undermount sink, flat-panel cabinets, white cabinets, quartz countertops, white appliances and an island

 Blue Azalea Design
Modern farmhouse new design and build with natural white oak floors, transitional styling, custom details, wallpaper and gold lighting
Inspiration for a mid-sized cottage light wood floor and wallpaper kitchen/dining room combo remodel in Dallas with white walls
Inspiration for a mid-sized cottage light wood floor and wallpaper kitchen/dining room combo remodel in Dallas with white walls

 Oak Tree Homes
Michelle Marine
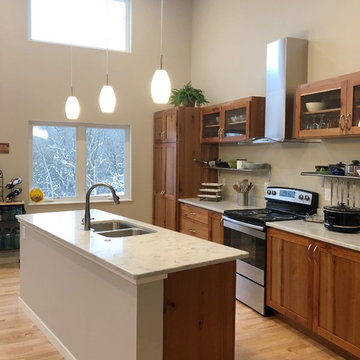
Eat-in kitchen - large eclectic galley medium tone wood floor and brown floor eat-in kitchen idea with a drop-in sink, shaker cabinets, brown cabinets, granite countertops, white backsplash, ceramic backsplash, stainless steel appliances, an island and white countertops
Eat-in kitchen - large eclectic galley medium tone wood floor and brown floor eat-in kitchen idea with a drop-in sink, shaker cabinets, brown cabinets, granite countertops, white backsplash, ceramic backsplash, stainless steel appliances, an island and white countertops
 Glickman Design Build
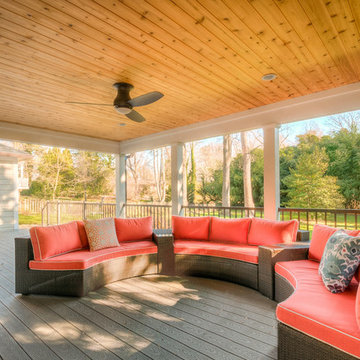
Award-winning designs of Whole House Renovations and Additions by Glickman Design Build team of designers. Glickman Design Build has been doing renovations and additions in the MD, VA and DC area for the past 30 plus years.
 CK Independent Living Builders
Inspiration for a large transitional u-shaped medium tone wood floor and brown floor enclosed kitchen remodel in Hawaii with an undermount sink, flat-panel cabinets, white cabinets, quartz countertops, white appliances and an island
9