
Search results for "Multi layer deck" in Home Design Ideas
 CB Conlin Landscapes Inc.
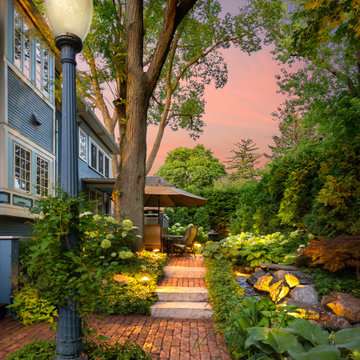
Lower-level reclaimed Purington clay brick patio with natural stone steps, lush shade plantings and vintage street lamp.
Inspiration for a small timeless backyard brick patio remodel in Chicago
Inspiration for a small timeless backyard brick patio remodel in Chicago

 Legacy Landscape
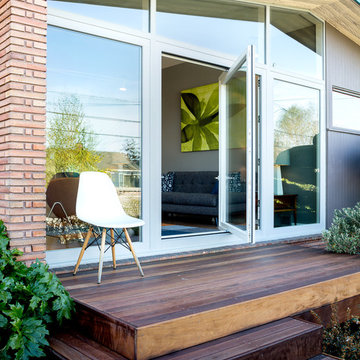
Design ideas for a mid-sized contemporary full sun front yard landscaping in San Francisco for summer.

 | SPIRAL ARCHITECTS |
The original ceiling, comprised of exposed wood deck and beams, was revealed after being concealed by a flat ceiling for many years. The beams and decking were bead blasted and refinished (the original finish being damaged by multiple layers of paint); the intact ceiling of another nearby Evans' home was used to confirm the stain color and technique.
Architect: Gene Kniaz, Spiral Architects
General Contractor: Linthicum Custom Builders
Photo: Maureen Ryan Photography
Find the right local pro for your project
 Hursthouse Landscape - Architect, Build, Maintain
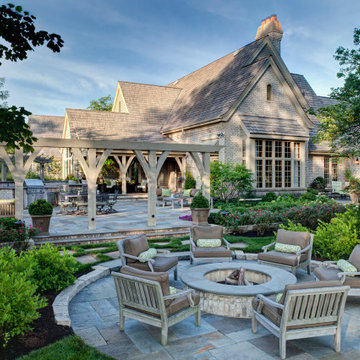
Inspiration for a large timeless backyard stone patio remodel in Chicago with a pergola and a bbq area


 The Cabinetshop of South Florida
"Fantasy" finished (Multi-layered) lacquered buit-in, in transitional design, with special inset mullions
Family room - large transitional dark wood floor family room idea in Miami with beige walls, no fireplace and a media wall
Family room - large transitional dark wood floor family room idea in Miami with beige walls, no fireplace and a media wall

 Michael Fitzhugh Architect
Dietrich Floeter Photography
Trendy open concept living room photo with white walls and a hanging fireplace
Trendy open concept living room photo with white walls and a hanging fireplace

Sponsored
Sunbury, OH

J.Holderby - Renovations
Franklin County's Leading General Contractors - 2X Best of Houzz!

 SDG Architecture, Inc.
Bernard Andre'
Inspiration for a huge contemporary indoor basketball/tennis/multi-game court remodel in San Francisco with white walls
Inspiration for a huge contemporary indoor basketball/tennis/multi-game court remodel in San Francisco with white walls

 Wood's Shop
This Koi Pond Deck cantilevers 3' out over water giving the koi a shady place to hang out. Free - form lines enhance the Design, and a stair stepped 'bridge' takes you over the water and on to this koi pond deck.






 Ann Lowengart Interiors
For this classic San Francisco William Wurster house, we complemented the iconic modernist architecture, urban landscape, and Bay views with contemporary silhouettes and a neutral color palette. We subtly incorporated the wife's love of all things equine and the husband's passion for sports into the interiors. The family enjoys entertaining, and the multi-level home features a gourmet kitchen, wine room, and ample areas for dining and relaxing. An elevator conveniently climbs to the top floor where a serene master suite awaits.


 Michael Prokopchak, ASLA
Jay Stearns
Inspiration for a rustic natural pool fountain remodel in Baltimore
Inspiration for a rustic natural pool fountain remodel in Baltimore

 Platinum Poolcare
Request Free Quote
This inground hot tub in Winnetka, IL measures 8'0" square, and is flush with the decking. Featuring an automatic pool cover with hidden stone safety lid, bluestone coping and decking, and multi-colored LED lighting, this hot tub is the perfect complement to the lovely outoor living space. Photos by Larry Huene.

Sponsored
Fredericksburg, OH

High Point Cabinets
Columbus' Experienced Custom Cabinet Builder | 4x Best of Houzz Winner

 Secret Gardens
Our clients have a busy life so they wanted their inner city garden to be low fuss and look low fuss. They wanted outdoor spaces that looked relaxed, with a simple and soft palette of finishes that acknowledged their coastal location. The site conditions and their brief also called for plants that were hardy and that would tolerate the full sun and sandy soils. The structural finishes and the plant colours provide a harmonious blend and compliment the design choices of the interior.

 Elite Custom Builders, LLC.
As a new build project, this charming lake home, was designed for easy entertaining, and to capture the breathtaking views of the lake on which it is sited. Custom-built walk-out rambler, with stone front and James Hardie shakes, brackets, columns and a stately steep pitched roof including stone chimney with a Jack Arnold copper knight cap. Enjoy the views of the lake in the screened in deck with vaulted bead board ceiling accessible from open deck or master bedroom or walk out kitchen/dinette area to open deck with maintenance free decking.


173