
Search results for "Multi layer deck" in Home Design Ideas

 Real Zarbl
Cedar deck sanded and stained 2 coats of semi-transparent stain
Example of a mid-sized classic backyard deck design in Montreal
Example of a mid-sized classic backyard deck design in Montreal

 Board & Vellum
The custom bar uses every square foot to maximize entertaining. In the LEGO room beyond a custom table sits below the work area which can slide out and double the work space. John Wilbanks Photography

 Grandview Development & Construction Inc
Darren Edwards Photography
www.darrenedwardsphotography.com
Example of a trendy dark wood floor family room design in San Diego
Example of a trendy dark wood floor family room design in San Diego
Find the right local pro for your project


 Outdoor Craftsmen, Inc.
A couple of years later, the Lynch's had us come over and put arches under the deck and enclose the entire underside with 5/4 x 2 cedar lattice strips that we ripped from 2 x 6 cedar stock.


 Zone 4 Architects, LLC
Inspiration for a large rustic guest carpeted and beige floor bedroom remodel in Denver with beige walls

Sponsored
Columbus, OH

Structural Remodeling
Franklin County's Heavy Timber Specialists | Best of Houzz 2020!

 Horn & Co. (Previously JHLA)
Vines now cascade down the stucco retaining wall from ipe-faced planters and irises fill in behind the water channel. Lilies and lotuses fill the upper and lower pools.

 Mark D. Williams Custom Homes, Inc.
Space Crafting
Farmhouse medium tone wood floor mudroom photo in Minneapolis with gray walls
Farmhouse medium tone wood floor mudroom photo in Minneapolis with gray walls

 James McNeal Architecture and Design
Shooting Star Photography
In Collaboration with Charles Cudd Co.
Mid-sized beach style white two-story wood house exterior photo in Minneapolis with a shingle roof
Mid-sized beach style white two-story wood house exterior photo in Minneapolis with a shingle roof


 Jennifer Bevan Interiors
Example of a tuscan freestanding desk dark wood floor home office design in Los Angeles with a standard fireplace

 Conner Landscape Architects
The cabana was placed at the end of the pool to provide opportunities for a quiet, romantic getaway. The cabana is enclosed by block wall with an ipe wood veneer. Horizontal shudders are also of ipe. They allow for privacy with air movement (notice the angle of the shudder will not allow visibility into the cabana). The double fabric cabana is grey on the exterior with a white interior. A simple ceiling fan and light illuminates the entire space. The fireplace is precast concrete. It is natural gas with an internal ventilation system. The shower, also shown, is located just to the right of the cabana.



 David Nelson & Associates, LLC
Bedroom - large country master carpeted bedroom idea in Denver with white walls

 SafeRacks
Two SafeRacks 4x8 Racks install side by side. These garage racks can fit any garage freeing up valuable floor space. Finally, get your car back inside the garage.
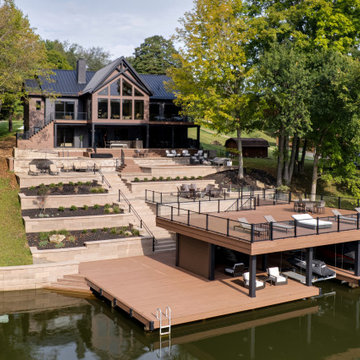
 Shrock Premier Custom Construction
This stunning custom lakefront home blends modern architecture with the natural beauty of its waterfront setting. Featuring dramatic rooflines, expansive windows, and a beautiful combination of warm exterior finishes and dark accents, this home was designed to make the most of its incredible views.
The thoughtfully designed outdoor living spaces are just as impressive as the home itself. Multiple levels of patios, spacious entertaining areas, custom landscaping, and a large two-story boathouse with an upper-level deck create the perfect setting for relaxing and enjoying life on the water.
From the striking architectural details to the seamless connection between indoor and outdoor living, every element of this home brings together comfort, functionality, and exceptional craftsmanship.

 grouparchitect
Architect: Grouparchitect.
Contractor: Barlow Construction.
Photography: Chad Savaikie.
Example of a mid-sized trendy split-level mixed siding gray home design design in Seattle with a shed roof
Example of a mid-sized trendy split-level mixed siding gray home design design in Seattle with a shed roof



 Charles-Ryan Barber Photography
Charles-Ryan Barber
Inspiration for a contemporary rooftop rooftop deck remodel in Los Angeles with a fire pit and no cover
Inspiration for a contemporary rooftop rooftop deck remodel in Los Angeles with a fire pit and no cover

 Decks by Kiefer LLC
Large - award winning - raised deck with fire pit, swimming pool, and spiral staircase leading to deck.
Design and Construction by Decks by Kiefer. (Photo by Frank Gensheimer)
87