
Search results for "Multi level ceiling" in Home Design Ideas
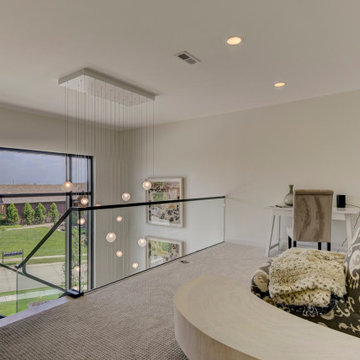
 Galilee Lighting
The Voyage chandelier is a four‑level custom installation of hand‑blown glass, cascading elegantly through the staircase to create a luminous vertical centerpiece. Designed to fit the exact height and architecture of the home, its sculptural glass forms bring movement, warmth, and modern sophistication to every level.

 Albertsson Hansen Architecture and Interior Design
Photograph by Pete Sieger
Living room - farmhouse formal and open concept living room idea in Minneapolis
Living room - farmhouse formal and open concept living room idea in Minneapolis


Find the right local pro for your project

 Paula McDonald Design Build & Interiors
The owner's vision for lighting in the bedroom was unique in this New York apartment. Recessed into the coffered ceiling, it's an eye catching detail. The green and white paint treatment of the ceiling intentionally makes the ceilings seem higher.

 The Live Oak Custom Cabinet Company
Mahogany Coffers
Example of a classic home office design in Charleston
Example of a classic home office design in Charleston

 K Morris Landscape Design Inc
Pittsburgh Post Gazette
Design ideas for a mid-sized farmhouse full sun hillside mulch landscaping.
Design ideas for a mid-sized farmhouse full sun hillside mulch landscaping.



Sponsored
Sunbury, OH

J.Holderby - Renovations
Franklin County's Leading General Contractors - 2X Best of Houzz!

 Crestron Electronics
GREY CRAWFORD INC.
Inspiration for a 1960s powder room remodel in Los Angeles with flat-panel cabinets, dark wood cabinets and multicolored walls
Inspiration for a 1960s powder room remodel in Los Angeles with flat-panel cabinets, dark wood cabinets and multicolored walls
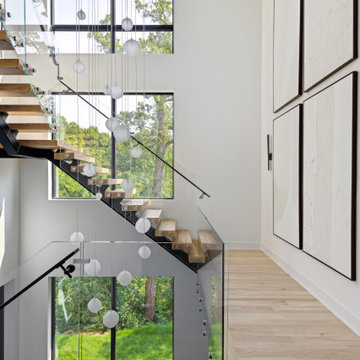 Galilee Lighting
This bespoke multi‑story chandelier is a sculptural cascade of hand‑blown glass, designed to transform a tall vertical space into a luminous architectural statement. Each pendant is individually crafted by master glass artisans, then arranged in a dramatic descending composition that flows seamlessly across all three levels of the stairwell. The installation creates a sense of movement and elegance, with light shimmering through the glass to illuminate the staircase with a warm, ethereal glow.
Tailored precisely to the height, proportions, and sightlines of the home, the chandelier features custom lengths, custom glass colors, and a meticulously engineered canopy that anchors the entire composition with refined simplicity. By day, the glass forms a striking vertical art piece; by night, it becomes a radiant waterfall of light visible from every floor.
This installation exemplifies our signature approach: museum‑level craftsmanship, architectural precision, and fully personalized design for luxury residences with tall ceilings and multi‑story spaces.


 Visbeen Architects
Forget just one room with a view—Lochley has almost an entire house dedicated to capturing nature’s best views and vistas. Make the most of a waterside or lakefront lot in this economical yet elegant floor plan, which was tailored to fit a narrow lot and has more than 1,600 square feet of main floor living space as well as almost as much on its upper and lower levels. A dovecote over the garage, multiple peaks and interesting roof lines greet guests at the street side, where a pergola over the front door provides a warm welcome and fitting intro to the interesting design. Other exterior features include trusses and transoms over multiple windows, siding, shutters and stone accents throughout the home’s three stories. The water side includes a lower-level walkout, a lower patio, an upper enclosed porch and walls of windows, all designed to take full advantage of the sun-filled site. The floor plan is all about relaxation – the kitchen includes an oversized island designed for gathering family and friends, a u-shaped butler’s pantry with a convenient second sink, while the nearby great room has built-ins and a central natural fireplace. Distinctive details include decorative wood beams in the living and kitchen areas, a dining area with sloped ceiling and decorative trusses and built-in window seat, and another window seat with built-in storage in the den, perfect for relaxing or using as a home office. A first-floor laundry and space for future elevator make it as convenient as attractive. Upstairs, an additional 1,200 square feet of living space include a master bedroom suite with a sloped 13-foot ceiling with decorative trusses and a corner natural fireplace, a master bath with two sinks and a large walk-in closet with built-in bench near the window. Also included is are two additional bedrooms and access to a third-floor loft, which could functions as a third bedroom if needed. Two more bedrooms with walk-in closets and a bath are found in the 1,300-square foot lower level, which also includes a secondary kitchen with bar, a fitness room overlooking the lake, a recreation/family room with built-in TV and a wine bar perfect for toasting the beautiful view beyond.


 Stevens Residential Remodeling & Repair, Inc
Multiple layers of drywall create this tiered effect on the ceiling. This technique breaks up a large flat ceiling and actually can make a low ceiling appear taller.



 Ballard + Mensua Architecture
The original Living Room was slightly longer, with a closed in rear porch off of the back of it and a covered side porch. We kept the original mantle, but added a new marble surround, added new plaster and trim, new flooring and opened up the room to the new sitting room beyond. Additionally, we enclosed the side porch.
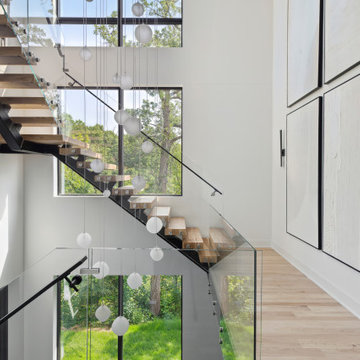 Galilee Lighting
This bespoke multi‑story chandelier is a sculptural cascade of hand‑blown glass, designed to transform a tall vertical space into a luminous architectural statement. Each pendant is individually crafted by master glass artisans, then arranged in a dramatic descending composition that flows seamlessly across all three levels of the stairwell. The installation creates a sense of movement and elegance, with light shimmering through the glass to illuminate the staircase with a warm, ethereal glow.
Tailored precisely to the height, proportions, and sightlines of the home, the chandelier features custom lengths, custom glass colors, and a meticulously engineered canopy that anchors the entire composition with refined simplicity. By day, the glass forms a striking vertical art piece; by night, it becomes a radiant waterfall of light visible from every floor.
This installation exemplifies our signature approach: museum‑level craftsmanship, architectural precision, and fully personalized design for luxury residences with tall ceilings and multi‑story spaces.
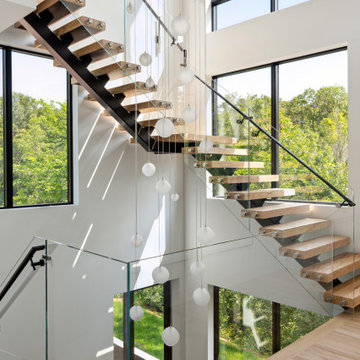 Galilee Lighting
This bespoke multi‑story chandelier is a sculptural cascade of hand‑blown glass, designed to transform a tall vertical space into a luminous architectural statement. Each pendant is individually crafted by master glass artisans, then arranged in a dramatic descending composition that flows seamlessly across all three levels of the stairwell. The installation creates a sense of movement and elegance, with light shimmering through the glass to illuminate the staircase with a warm, ethereal glow.
Tailored precisely to the height, proportions, and sightlines of the home, the chandelier features custom lengths, custom glass colors, and a meticulously engineered canopy that anchors the entire composition with refined simplicity. By day, the glass forms a striking vertical art piece; by night, it becomes a radiant waterfall of light visible from every floor.
This installation exemplifies our signature approach: museum‑level craftsmanship, architectural precision, and fully personalized design for luxury residences with tall ceilings and multi‑story spaces.

 Blue Ridge Mountain Rustic Homes
Mid-sized mountain style u-shaped medium tone wood floor open concept kitchen photo in Atlanta with an undermount sink, glass-front cabinets, white cabinets, granite countertops, white backsplash, stainless steel appliances and a peninsula

Sponsored
Westerville, OH

Custom Home Works
Franklin County's Award-Winning Design, Build and Remodeling Expert

 R. Craig Lord Construction Company, Inc.
Inspiration for a transitional light wood floor eat-in kitchen remodel in Philadelphia with an undermount sink, flat-panel cabinets, white cabinets, white backsplash, stainless steel appliances and an island

 Signature Kitchen & Bath Remodeling
i2i films
Inspiration for a mid-sized transitional master white tile and porcelain tile porcelain tile and gray floor home design remodel in Phoenix with shaker cabinets, gray cabinets, a one-piece toilet, gray walls, an undermount sink, quartz countertops and white countertops
Inspiration for a mid-sized transitional master white tile and porcelain tile porcelain tile and gray floor home design remodel in Phoenix with shaker cabinets, gray cabinets, a one-piece toilet, gray walls, an undermount sink, quartz countertops and white countertops

 Perrone Construction Custom Homes
Island style tile deck photo in Tampa with a roof extension and a bbq area
234