
Search results for "Multi level ceiling" in Home Design Ideas
 Brandywine Builders, Inc
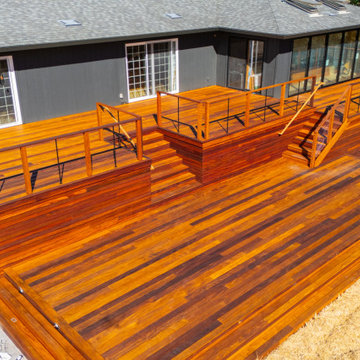
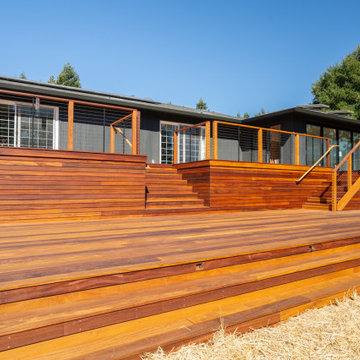
A spacious multi-level hardwood deck wraps around a dark gray ranch home, featuring warm wood tones, wide platform steps, and modern black cable railings. Black-framed glass doors and sliding doors seamlessly connect indoor living spaces to the expansive outdoor entertaining area and surrounding natural landscape.

 Michael Nash Design, Build & Homes
Multi level rear addition designed & built to expand kitchen , mudroom & sunroom
We have built a mudroom and laundry room few steps off the new kitchen area, given her a much-needed locker style space and tile floor full laundry room. A back door allowing kids to play in backyard and come in through the mudroom.
 Michael Nash Design, Build & Homes
Multi level rear addition designed & built to expand kitchen , mudroom & sunroom
We have built a mudroom and laundry room few steps off the new kitchen area, given her a much-needed locker style space and tile floor full laundry room. A back door allowing kids to play in backyard and come in through the mudroom.
Find the right local pro for your project


 Michael Nash Design, Build & Homes
Multi level rear addition designed & built to expand kitchen , mudroom & sunroom
We have built a mudroom and laundry room few steps off the new kitchen area, given her a much-needed locker style space and tile floor full laundry room. A back door allowing kids to play in backyard and come in through the mudroom.



 b+g design inc.
Example of a trendy enclosed carpeted and gray floor home theater design with gray walls

 Donald Lococo Architects
White built-ins and traditional wallpaper chosen by the architect is counterpoint to rustic elements. Earthy and elemental materials are selected for the home that reference the barn without directly mimicking it. Wooden members found inside the barn and from other barns bridge ceilings and are used in floors along with rustic slate adding to a sense of simplicity to the farmhouse design.

 Bade Stageberg Cox
Photo: Andy Ryan
Inspiration for a 1960s open concept medium tone wood floor living room remodel in New York with no tv
Inspiration for a 1960s open concept medium tone wood floor living room remodel in New York with no tv
 Dream Coast Builders
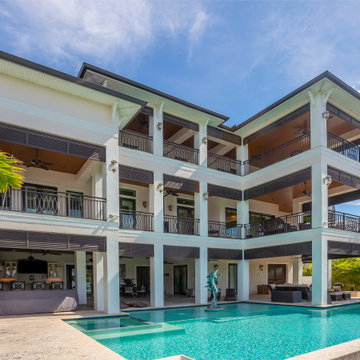
Luxury coastal home in Tampa Bay, FL boasting multi‑level covered balconies and an expansive pool deck with a water feature. Outdoor living spaces, palm trees and refined details offer a resort‑style retreat by the water.

 User
Example of a mid-sized transitional backyard deck design in Chicago with a fire pit, decking and a pergola

Sponsored
Plain City, OH

The Creative Kitchen Company
Columbus Area Kitchen Remodeling and Refacing Professional

 Besch Architecture
This living space in the multi-story loft unit is flooded with light from two levels of windows. The exposed brick is the old exterior of the National Biscuit Companies (now Nabisco) oven used to bake the biscuits.
Peter Nilson Photography
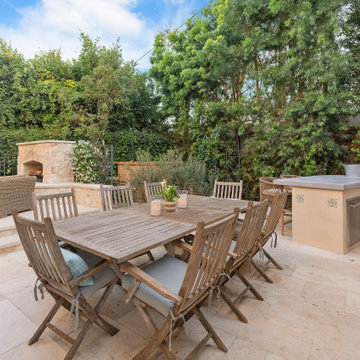
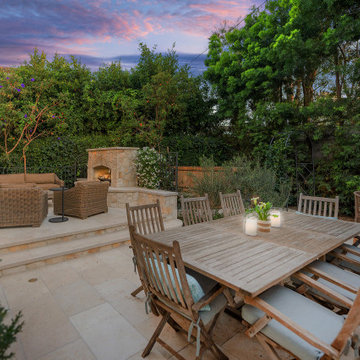



 Heritage Design Studio
Pool by J. Caldwell Custom Pools
Photography by www.impressia.net
Inspiration for a large transitional backyard stone and custom-shaped water slide remodel in Dallas
Inspiration for a large transitional backyard stone and custom-shaped water slide remodel in Dallas
 Brandywine Builders, Inc
This multi-level hardwood deck wraps a single-story ranch home, featuring warm wood tones, wide platform steps, and modern cable railings. Dark gray board-and-batten siding contrasts with the natural wood. Black-framed glass doors connect the interior living space to the expansive outdoor entertaining area.
55