
Search results for "Multi level countertops" in Home Design Ideas

 Kaplan Thompson Architects
A young family with a wooded, triangular lot in Ipswich, Massachusetts wanted to take on a highly creative, organic, and unrushed process in designing their new home. The parents of three boys had contemporary ideas for living, including phasing the construction of different structures over time as the kids grew so they could maximize the options for use on their land.
They hoped to build a net zero energy home that would be cozy on the very coldest days of winter, using cost-efficient methods of home building. The house needed to be sited to minimize impact on the land and trees, and it was critical to respect a conservation easement on the south border of the lot.
Finally, the design would be contemporary in form and feel, but it would also need to fit into a classic New England context, both in terms of materials used and durability. We were asked to honor the notions of “surprise and delight,” and that inspired everything we designed for the family.
The highly unique home consists of a three-story form, composed mostly of bedrooms and baths on the top two floors and a cross axis of shared living spaces on the first level. This axis extends out to an oversized covered porch, open to the south and west. The porch connects to a two-story garage with flex space above, used as a guest house, play room, and yoga studio depending on the day.
A floor-to-ceiling ribbon of glass wraps the south and west walls of the lower level, bringing in an abundance of natural light and linking the entire open plan to the yard beyond. The master suite takes up the entire top floor, and includes an outdoor deck with a shower. The middle floor has extra height to accommodate a variety of multi-level play scenarios in the kids’ rooms.
Many of the materials used in this house are made from recycled or environmentally friendly content, or they come from local sources. The high performance home has triple glazed windows and all materials, adhesives, and sealants are low toxicity and safe for growing kids.
Photographer credit: Irvin Serrano

 Deck and Patio Company "Outdoor Living Experts"
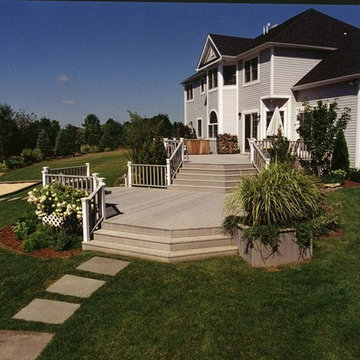
The wood grain appearance of this splinter-free and slip resistant composite decking is a beautiful alternative to natural wood.
www.deckandpatio.com
Find the right local pro for your project
 Benvenuti and Stein
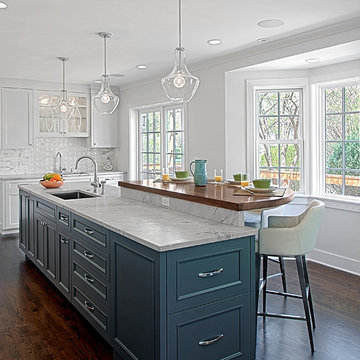
White Kitchen w Multi-level Island
Norman Sizemore- Photographer
Inspiration for a transitional dark wood floor kitchen remodel in Chicago with recessed-panel cabinets, white cabinets, white backsplash, stone tile backsplash and an island
Inspiration for a transitional dark wood floor kitchen remodel in Chicago with recessed-panel cabinets, white cabinets, white backsplash, stone tile backsplash and an island
 B.C.D. Interiors
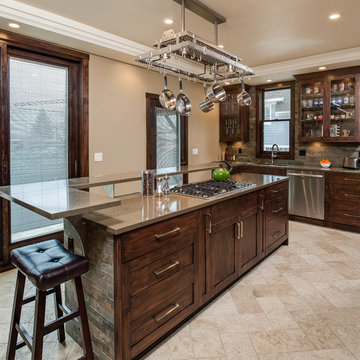
Nestled in the heart of downtown Traverse City, this Victorian mansion has received all the modern amenities and a new lease on life. This refurbished kitchen boasts Custom Ayr Cabinetry, multi level quartz countertops, a custom stainless steel pot rack, and a heated tile floor. Note the green strip lighting around the floating ceiling crown as an ode to the Michigan State Spartans!
Designer: Paige Fuller
Photos: Mike Gullon

 Archadeck of Chicagoland
A multi-level patio allows you to create different outdoor living spaces while maintaining a beautiful flow from one space to the next. This particular design features a combination of bluestone and flagstone, a redwood pergola, hot tub and fire pit.
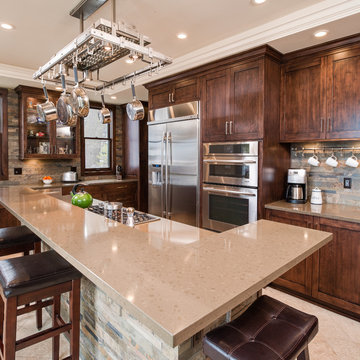 B.C.D. Interiors
Nestled in the heart of downtown Traverse City, this Victorian mansion has received all the modern amenities and a new lease on life. This refurbished kitchen boasts Custom Ayr Cabinetry, multi level quartz countertops, a custom stainless steel pot rack, and a heated tile floor. Note the green strip lighting around the floating ceiling crown as an ode to the Michigan State Spartans!
Designer: Paige Fuller
Photos: Mike Gullon

Sponsored
Sunbury, OH

J.Holderby - Renovations
Franklin County's Leading General Contractors - 2X Best of Houzz!
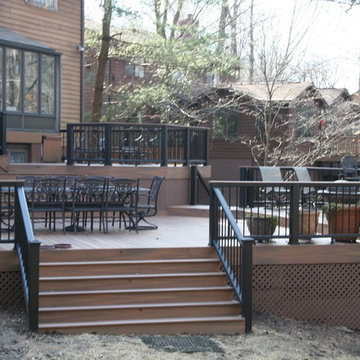
 Carroll Landscaping, Inc.
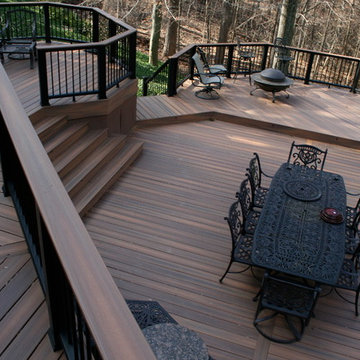
This multi level deck was originally all wood and failing. We kept the foot print and upgraded materials for longevity and low maintenance.
Transitional deck photo in Baltimore
Transitional deck photo in Baltimore
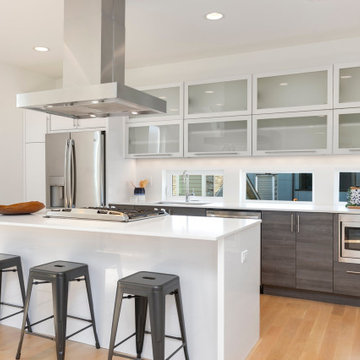
 Seattle Staged to Sell and Design LLC
Stunning multi-level home with open kitchen to dining.
Example of a trendy single-wall light wood floor and brown floor eat-in kitchen design in Seattle with flat-panel cabinets, white cabinets, stainless steel appliances, an island, white countertops, an undermount sink and white backsplash
Example of a trendy single-wall light wood floor and brown floor eat-in kitchen design in Seattle with flat-panel cabinets, white cabinets, stainless steel appliances, an island, white countertops, an undermount sink and white backsplash
 Benvenuti and Stein

Transitional kitchen with Multi level Kitchen Island
Norman Sizemore- Photographer
Inspiration for a mid-sized transitional u-shaped dark wood floor and brown floor kitchen remodel in Chicago with recessed-panel cabinets, stone tile backsplash, an island, quartz countertops, white countertops, white cabinets and white backsplash
Inspiration for a mid-sized transitional u-shaped dark wood floor and brown floor kitchen remodel in Chicago with recessed-panel cabinets, stone tile backsplash, an island, quartz countertops, white countertops, white cabinets and white backsplash
 MARK IV Builders, Inc
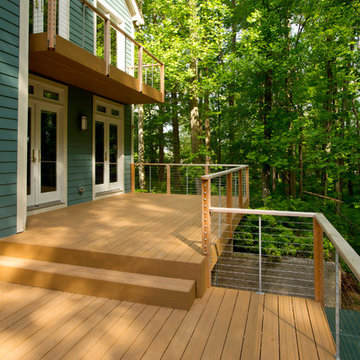
Trek decking means this multi-level back deck is built to last. The see through railing gives full line of sight to the lovely back yard and woods beyond.
 Clearcut & Co

Example of a large classic galley medium tone wood floor, brown floor and exposed beam open concept kitchen design in Raleigh with a farmhouse sink, shaker cabinets, green cabinets, quartzite countertops, green backsplash, cement tile backsplash, stainless steel appliances, an island and white countertops
 Jaksa Builders
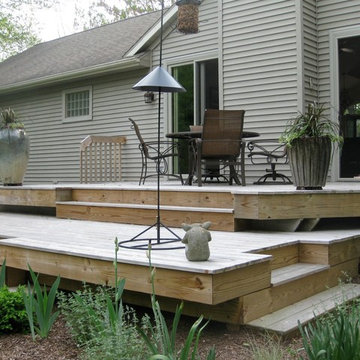
This cedar deck was a replacement for an older traditional deck with railings. We wanted to give the owner an open picture of the landscape with multiple access points and no railings to obscure that view.


 Carroll Landscaping, Inc.
This multi level deck was originally all wood and failing. We kept the foot print and upgraded materials for longevity and low maintenance.
Example of a transitional deck design in Baltimore
Example of a transitional deck design in Baltimore
 Texas Pools
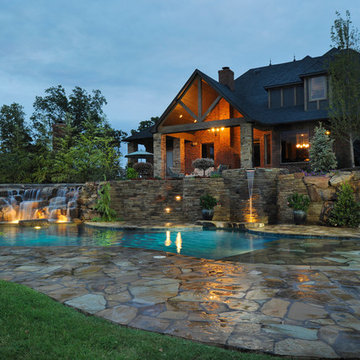
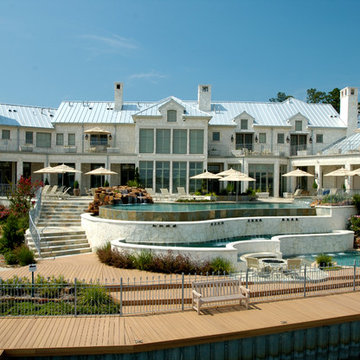
This incredible multi-level pool has something for everyone - waterfalls, negative edge overlooking the lake, firepit and a slide for the kids.
Elegant white two-story exterior home photo in Houston
Elegant white two-story exterior home photo in Houston
 Cabinet Sales Plus
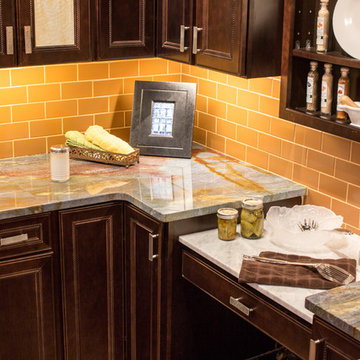
multi level counter area used for cooking and baking. Mixing granite and marble on wood cabinets.
Example of an eclectic kitchen design in Other
Example of an eclectic kitchen design in Other
 User
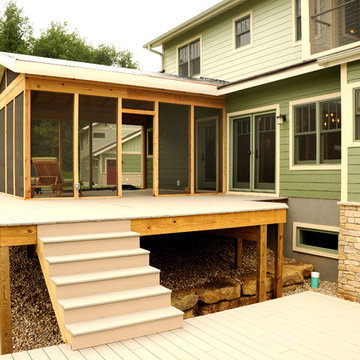
UserView screen porch and stairway leading down to a lower level (still under construction)
Mid-sized arts and crafts back porch photo in Other with decking
Mid-sized arts and crafts back porch photo in Other with decking

Sponsored
Sunbury, OH
J.Holderby - Renovations
Franklin County's Leading General Contractors - 2X Best of Houzz!
 Five Star Painting of Yorkville
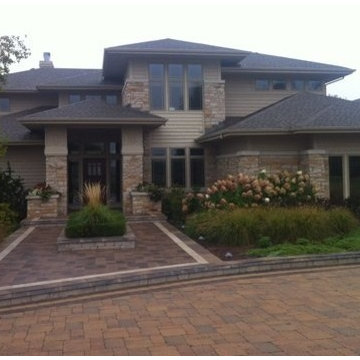
Multi Level Brick Home with Tan Accent Siding.
Example of a large minimalist beige three-story brick exterior home design in Chicago
Example of a large minimalist beige three-story brick exterior home design in Chicago
 Archadeck of Chicagoland
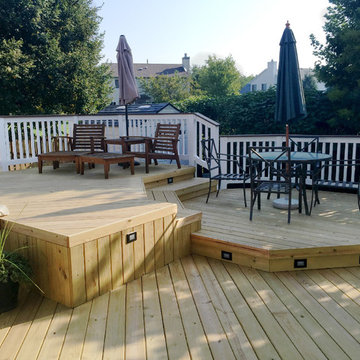
Multi-level wood pool deck with outdoor lighting and white vinyl rails in Aurora, IL. Custom designed and built by Archadeck of Chicagoland.
http://chicagoland.archadeck.com/
 Deck Remodelers.com
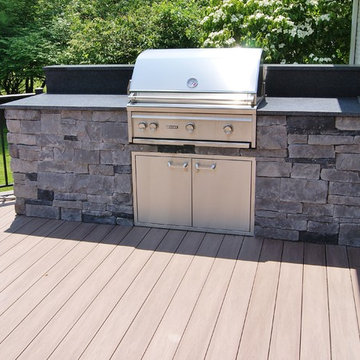
Outdoor Kitchen with stacked stone and textured granite countertops, WOLF PVC decking, custom rails in Livingston, NJ
Inspiration for a contemporary backyard deck remodel in New York
Inspiration for a contemporary backyard deck remodel in New York
7