
Search results for "Multi level countertops" in Home Design Ideas
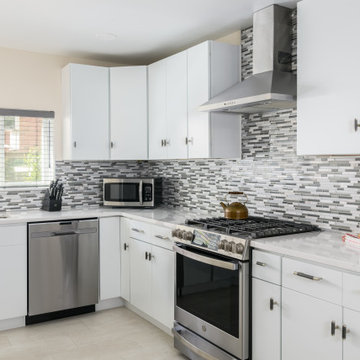
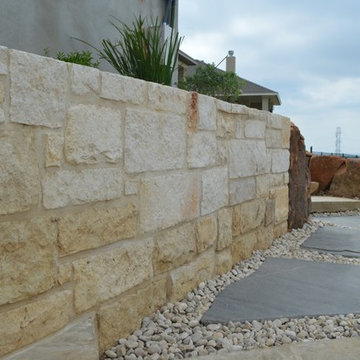
 Yellow Stone Interior Design
Philadelphia multi level city centre apartment renovation started last year. After 10 months of extensive renovation I feel overjoyed and elated on how this project has turned out.
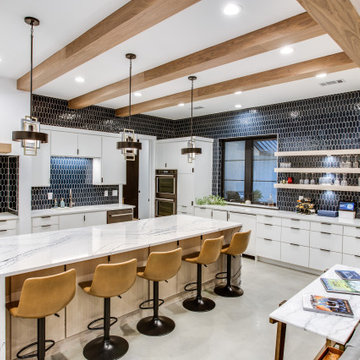


Find the right local pro for your project


 Deck Remodelers.com


Check out the before photo of this project to see the dramatic transformation! This project was very challenging because of the topography, and dealing with zoning regulations (wetlands). The finished project perfectly fits the scale of the space and looks like a natural extension of the house, and not an after-thought.
The homeowners wanted to connect the pool with the deck. To achieve this, we excavated below the deck to build this out. The upper deck serves as an outdoor living room, complete with fireplace, lounge area, and kitchen. The gorgeous tigerwood ceiling (complete with heaters and fans), makes this a space that can be used year-round. The underdeck serves as the perfect hang-out spot after taking a dip in the pool, complete with a gorgeous textured aluminum ceiling in white to give the space an open feel.
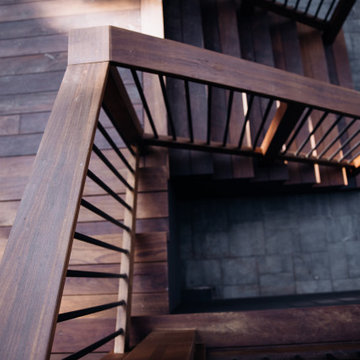
The floating monostringer stairs were strategically planned in order to maintain an open feel to the space. From anywhere on the upper or lower deck, you can look across the entire length of the pool.
Want yours? Contact Deck Remodelers, the most awarded outdoor builder in all of North America: 973.729.2125



 Deck Remodelers.com


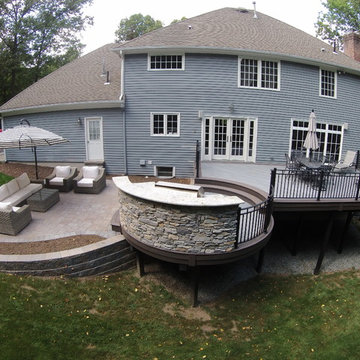
With a difficult grade, this Multi-level WOLF PCV deck transformed this yard a beautiful space
Trendy home design photo in New York
Trendy home design photo in New York
 Deck Remodelers.com
Check out the before photo of this project to see the dramatic transformation! This project was very challenging because of the topography, and dealing with zoning regulations (wetlands). The finished project perfectly fits the scale of the space and looks like a natural extension of the house, and not an after-thought.
The homeowners wanted to connect the pool with the deck. To achieve this, we excavated below the deck to build this out. The upper deck serves as an outdoor living room, complete with fireplace, lounge area, and kitchen. The gorgeous tigerwood ceiling (complete with heaters and fans), makes this a space that can be used year-round. The underdeck serves as the perfect hang-out spot after taking a dip in the pool, complete with a gorgeous textured aluminum ceiling in white to give the space an open feel.
The floating monostringer stairs were strategically planned in order to maintain an open feel to the space. From anywhere on the upper or lower deck, you can look across the entire length of the pool.
Want yours? Contact Deck Remodelers, the most awarded outdoor builder in all of North America: 973.729.2125
 Treeline Construction
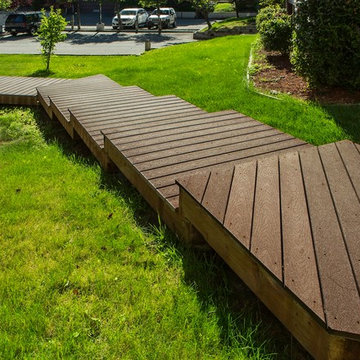
This multi-level boardwalk is made of low-maintenance Trex decking and provides a clean-lined path way.
Example of a mid-sized trendy staircase design in Other
Example of a mid-sized trendy staircase design in Other
 Backyard Fun Factory
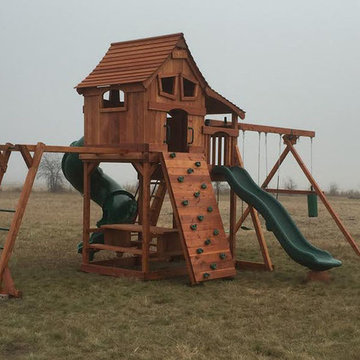
Amazing multi-level playsets offer hours of unlimited fun for kids of all ages!
Example of an arts and crafts kids' room design in Dallas
Example of an arts and crafts kids' room design in Dallas



 Lotus Design LLC
Tanya Griffin, Denise Lakey
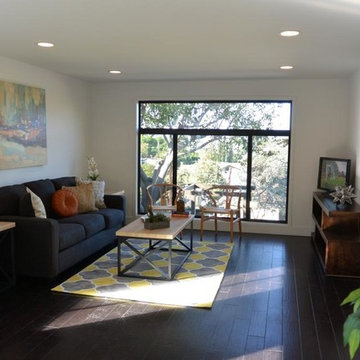
Inspiration for a contemporary living room remodel in Los Angeles
Inspiration for a contemporary living room remodel in Los Angeles
 Land Design | Swimming Pools & Landscape Designs
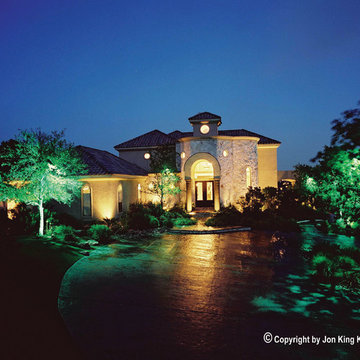
Inspiration for a huge mediterranean beige two-story stucco exterior home remodel in Austin with a tile roof
 The Somerset Hills HandyMan & Co.
The Somerset Hills HandyMan & Co.
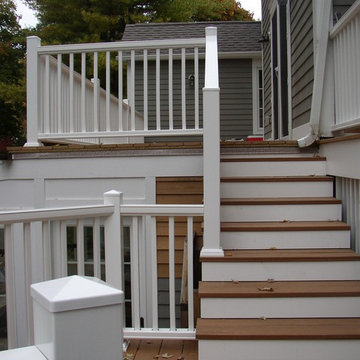
Example of a large minimalist deck design in New York
Example of a large minimalist deck design in New York


Sponsored
Sunbury, OH

J.Holderby - Renovations
Franklin County's Leading General Contractors - 2X Best of Houzz!

 Eagle Eye Enterprises
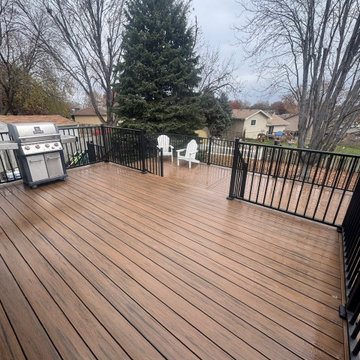
upper tier of deck with 42" aluminum railings
Deck - large metal railing deck idea in Omaha with no cover
Deck - large metal railing deck idea in Omaha with no cover
71