
Search results for "Multi level countertops" in Home Design Ideas
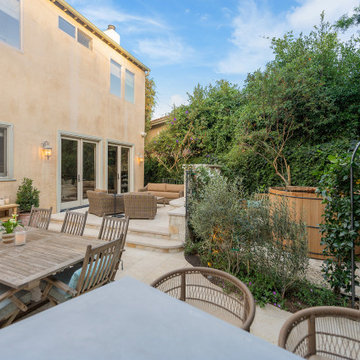

 Treeline Construction

This multi-level boardwalk is made of low-maintenance Trex decking and provides a clean-lined path way.
Example of a mid-sized trendy staircase design in Other
Example of a mid-sized trendy staircase design in Other
 Elite Decks & Home Remodeling
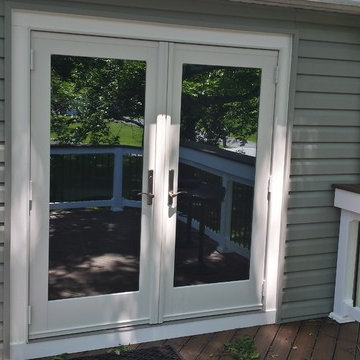
We removed the existing bay window and installed this Anderson double entry french door in it's spot.
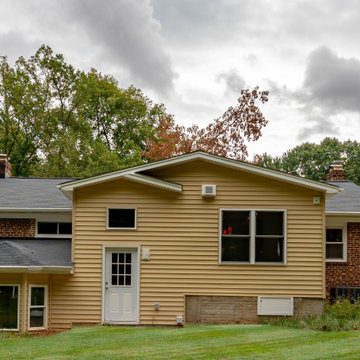
Inspiration for a mid-sized modern gray vinyl exterior home remodel in Baltimore
Inspiration for a mid-sized modern gray vinyl exterior home remodel in Baltimore
Find the right local pro for your project
 Land Design | Swimming Pools & Landscape Designs
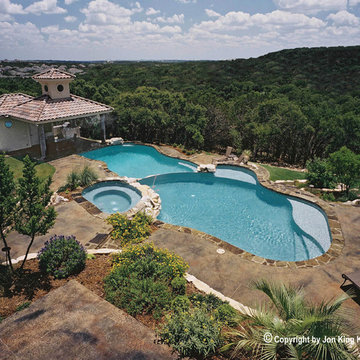
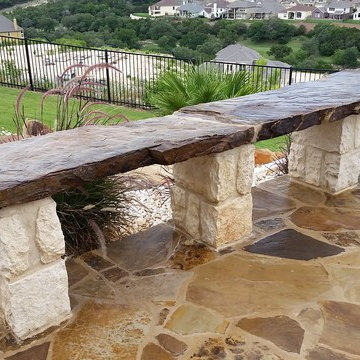
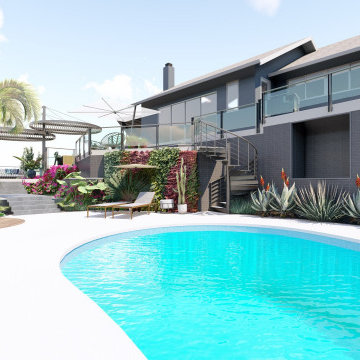
Inspiration for a huge rustic backyard concrete paver and custom-shaped natural pool house remodel in Austin
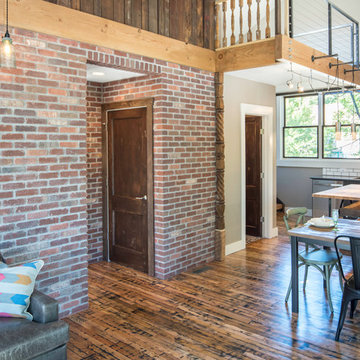
 REYNOLDS ASH + ASSOCIATES
Photography by Heather Mace of RA+A
Mid-sized eclectic l-shaped medium tone wood floor eat-in kitchen photo in Albuquerque with a double-bowl sink, flat-panel cabinets, dark wood cabinets, quartzite countertops, white backsplash, subway tile backsplash, stainless steel appliances and an island
Mid-sized eclectic l-shaped medium tone wood floor eat-in kitchen photo in Albuquerque with a double-bowl sink, flat-panel cabinets, dark wood cabinets, quartzite countertops, white backsplash, subway tile backsplash, stainless steel appliances and an island
 Simons Landscaping
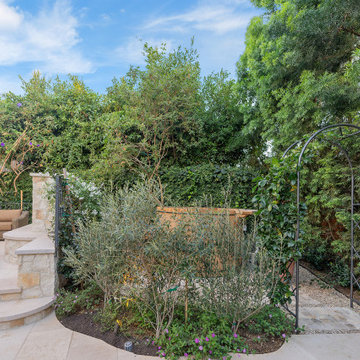
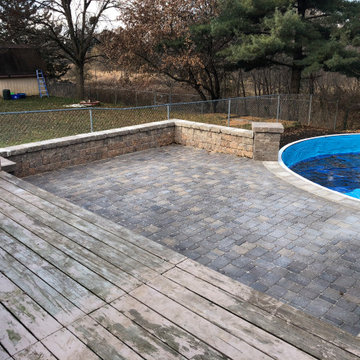
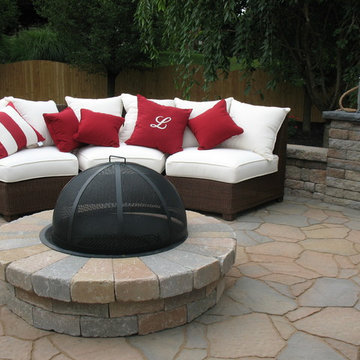
This multi-level outdoor living space gave this client two spacious entertaining areas to go with their new pool! Once the pool was installed, our crew came in and installed not just one, but two entertaining areas, perfect for roasting marshmallows by a fire or sticking your toes in the pool.

Sponsored
Columbus, OH

Hope Restoration & General Contracting
Columbus Design-Build, Kitchen & Bath Remodeling, Historic Renovations






 Imperial Kitchens and Baths, Inc.
Kaskel Photography

Example of a huge transitional backyard outdoor kitchen deck design in Chicago with a pergola
Example of a huge transitional backyard outdoor kitchen deck design in Chicago with a pergola

 REYNOLDS ASH + ASSOCIATES
Photography by Heather Mace of RA+A
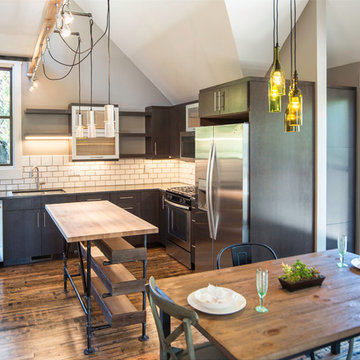
Example of a mid-sized eclectic l-shaped medium tone wood floor eat-in kitchen design in Albuquerque with a double-bowl sink, flat-panel cabinets, dark wood cabinets, quartzite countertops, white backsplash, subway tile backsplash, stainless steel appliances and an island
Example of a mid-sized eclectic l-shaped medium tone wood floor eat-in kitchen design in Albuquerque with a double-bowl sink, flat-panel cabinets, dark wood cabinets, quartzite countertops, white backsplash, subway tile backsplash, stainless steel appliances and an island
 Land Design | Swimming Pools & Landscape Designs
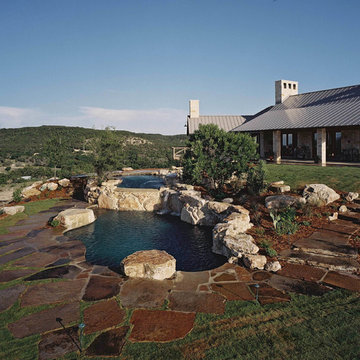
Example of a huge mountain style backyard stone and custom-shaped natural pool fountain design in Austin



 Southwest Fence & Deck, Inc.
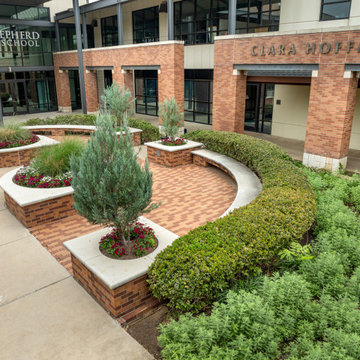
This project involved the design and construction of a custom multi-level deck at an unnamed private school, thoughtfully built to meet all ADA accessibility requirements. The deck features multiple elevations connected by both ramps and stairs, creating a seamless and inclusive outdoor space for students, staff, and visitors.
Custom-built benches were installed around the perimeter to provide ample seating and gathering areas. Special care was taken to preserve the school’s historic landscape, with the deck carefully designed and cut around existing mature trees—allowing these natural features to remain healthy while enhancing the overall outdoor environment.

82