
Search results for "Multi level deck" in Home Design Ideas


 Chamberlain Renovations LLC
Photo of a large traditional partial sun backyard pond in Raleigh with decking.

 Landis Garden Design
Leah Roberts
Inspiration for a mid-sized transitional backyard dock remodel in DC Metro with no cover
Inspiration for a mid-sized transitional backyard dock remodel in DC Metro with no cover
Find the right local pro for your project

 Hammer & Hand
Karuna Passive House designed by Holst Architecture and built by Hammer & Hand. This high performance home meets the world's most demanding green building certifications. Photo by Jeremy Bittermann.

 User
Multi-level wood-look Zuri cellular PVC decking with curved steps to lower level round deck.
Mid-sized trendy backyard deck photo in Providence
Mid-sized trendy backyard deck photo in Providence
 User
Multi-level wood-look Zuri cellular PVC decking with curved steps to lower level round deck.
Inspiration for a mid-sized contemporary backyard deck remodel in Providence
Inspiration for a mid-sized contemporary backyard deck remodel in Providence

 E. F. San Juan
The E. F. San Juan team created custom exterior brackets for this beautiful home tucked into the natural setting of Burnt Pine Golf Club in Miramar Beach, Florida. We provided Marvin Integrity windows and doors, along with a Marvin Ultimate Multi-slide door system connecting the great room to the outdoor kitchen and dining area, which features upper louvered privacy panels above the grill area and a custom mahogany screen door. Our team also designed the interior trim package and doors.
Challenges:
With many pieces coming together to complete this project, working closely with architect Geoff Chick, builder Chase Green, and interior designer Allyson Runnels was paramount to a successful install. Creating cohesive details that would highlight the simple elegance of this beautiful home was a must. The homeowners desired a level of privacy for their outdoor dining area, so one challenge of creating the louvered panels in that space was making sure they perfectly aligned with the horizontal members of the porch.
Solution:
Our team worked together internally and with the design team to ensure each door, window, piece of trim, and bracket was a perfect match. The large custom exterior brackets beautifully set off the front elevation of the home. One of the standout elements inside is a pair of large glass barn doors with matching transoms. They frame the front entry vestibule and create interest as well as privacy. Adjacent to those is a large custom cypress barn door, also with matching transoms.
The outdoor kitchen and dining area is a highlight of the home, with the great room opening to this space. E. F. San Juan provided a beautiful Marvin Ultimate Multi-slide door system that creates a seamless transition from indoor to outdoor living. The desire for privacy outside gave us the opportunity to create the upper louvered panels and mahogany screen door on the porch, allowing the homeowners and guests to enjoy a meal or time together free from worry, harsh sunlight, and bugs.
We are proud to have worked with such a fantastic team of architects, designers, and builders on this beautiful home and to share the result here!
---
Photography by Jack Gardner

Sponsored
Plain City, OH

The Creative Kitchen Company
Columbus Area Kitchen Remodeling and Refacing Professional
 Stone Ridge Decking
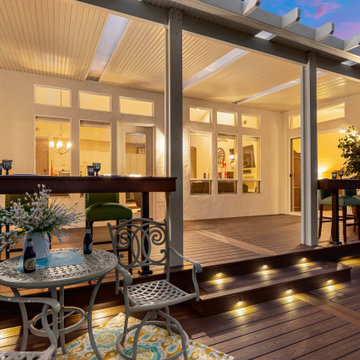
Deck - mid-sized craftsman backyard ground level metal railing deck idea in Sacramento with a pergola

 Seattle Staged to Sell and Design LLC
Bright and inviting living room open to dining and kitchen in a mulit-level perfect for entertaining.
Example of a large trendy open concept light wood floor and brown floor living room design in Seattle with white walls, a standard fireplace and no tv
Example of a large trendy open concept light wood floor and brown floor living room design in Seattle with white walls, a standard fireplace and no tv



 Century Stair Company
This project blends warm wood with industrial style concepts for a result that transcends typical modern minimalism. Created with a visionary architect and builder, the four-level structure features thick solid oak treads with extended noses that float against finished poplar stringers. Open risers preserve light flow from the adjacent wall of windows.
A horizontal stainless steel rod balustrade system flows from the lower-level recreation room to the fourth-level rooftop deck, creating visual continuity across the home's entire vertical span. The geometric design echoes custom millwork throughout the residence and connects the chef's kitchen and family room while celebrating natural light at every level.
1976-2026 © Century Stair Company
 Fascella Construction
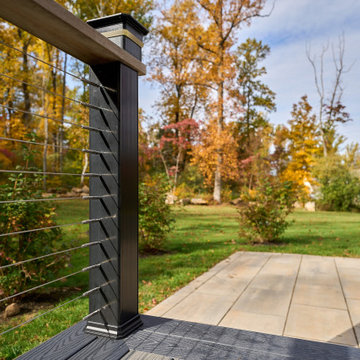
Designed with safety in mind, outdoor decking features non-slip surfaces and sturdy railings to ensure a secure environment for family and guests.
Example of a mid-sized trendy backyard ground level cable railing deck design in Philadelphia with no cover
Example of a mid-sized trendy backyard ground level cable railing deck design in Philadelphia with no cover

 Elite Landscaping
Inspiration for a mid-sized traditional full sun backyard stone landscaping in Toronto.



 Capitol City Wood Works LLC
Photo Credit: Timbertown USA
Inspiration for a huge transitional backyard deck remodel in Austin with no cover
Inspiration for a huge transitional backyard deck remodel in Austin with no cover
 Heartlands Building Company
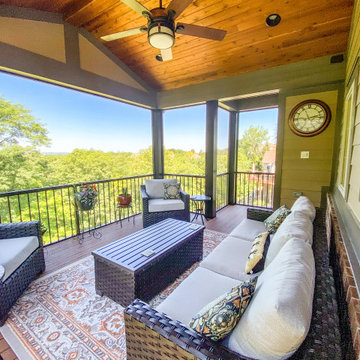
An upper level screen room addition with a door leading from the kitchen. A screen room is the perfect place to enjoy your evenings without worrying about mosquitoes and bugs.

 Joeb Moore & Partners
© David Sundberg/Esto
Huge trendy three-story wood exterior home photo in New York
Huge trendy three-story wood exterior home photo in New York

 Marlinski Landscape & Stone Work
Patrick Marlinski
Example of a large arts and crafts backyard stone patio design in New York with no cover
Example of a large arts and crafts backyard stone patio design in New York with no cover

Sponsored
Sunbury, OH

J.Holderby - Renovations
Franklin County's Leading General Contractors - 2X Best of Houzz!
 User
Multi-level wood-look Zuri cellular PVC decking with curved steps to lower level round deck.
Mid-sized trendy backyard deck photo in Providence
Mid-sized trendy backyard deck photo in Providence

 Justin Doyle Homes
Carry the fun outside right from the living area and out onto the cathedral covered deck. With plenty of seating and a fireplace, it's easy to cozy up and watch your favorite movie outdoors. Head downstairs to even more space with a grilling area and fire pit. The areas to entertain are endless.
 User
Multi-level wood-look Zuri cellular PVC decking with curved steps to lower level round deck.
Deck - mid-sized contemporary backyard deck idea in Providence
Deck - mid-sized contemporary backyard deck idea in Providence
152