
Search results for "Multi level deck" in Home Design Ideas

 BK Interior Design
This space is perfect for entertaining! When the owners originally moved in, this deck was not here. There were several steps down from the kitchen door, and the stone slabs were a toe-stubbing minefield.
We added the deck and designed it perfectly for entertaining. Since we had several large pine trees removed from the property, we increased sun exposure creating a need for more shade. We had this awning custom made by PJ Canvas in Santa Rosa, CA. The awning tucks neatly under the roof of the house during the rainy months.

 User
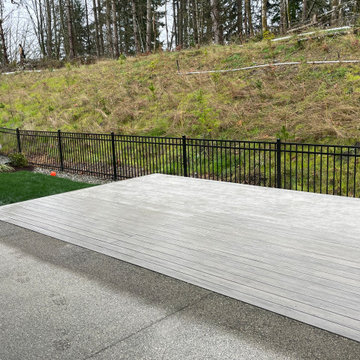
A clean & simple deck to extend existing patio @ same level. Utilized cortex plugs for a clean finish on top.
Mid-sized trendy backyard ground level drought-tolerant, partial sun and metal railing deck photo for winter in Seattle with decking and no cover
Mid-sized trendy backyard ground level drought-tolerant, partial sun and metal railing deck photo for winter in Seattle with decking and no cover

 Purple Cherry Architecture & Interiors
David Burroughs Photography
Inspiration for a large coastal two-story wood exterior home remodel in Baltimore
Inspiration for a large coastal two-story wood exterior home remodel in Baltimore
Find the right local pro for your project

 Bravas Boca Raton
Inifinity pool with firepits
Photo courtesy Royal Palm Properties Signature Estate featuring modern, warm, and clean-line design, with total custom details and finishes. The front includes a serene and impressive atrium foyer with two-story floor to ceiling glass walls and multi-level fire/water fountains on either side of the grand bronze aluminum pivot entry door. Elegant extra-large 47'' imported white porcelain tile runs seamlessly to the rear exterior pool deck, and a dark stained oak wood is found on the stairway treads and second floor. The great room has an incredible Neolith onyx wall and see-through linear gas fireplace and is appointed perfectly for views of the zero edge pool and waterway. The center spine stainless steel staircase has a smoked glass railing and wood handrail.


 Landis Architects | Builders
The clients’ desire was to expand the existing 6-foot deep deck as much as possible. We were able to double the depth to 12 feet. The roof starts to drop away beyond the 12-foot mark and there is a chimney on the other side of the fence that dictated the expansion size.
We reused the existing concrete pavers, but installed contrasting darker pavers.
Re-mounted existing steel railing, but attached cedar fence to it for privacy from a nearby high-rise building.
Installed a direct gas line to the grill.
Mounted a rack on the brick wall with an outlet below for a future TV installation
HDBros

 Olive Grove Landscaping, Inc
This is an example of a large traditional full sun backyard brick landscaping in Chicago with a fire pit.

Sponsored
Columbus, OH

Structural Remodeling
Franklin County's Heavy Timber Specialists | Best of Houzz 2020!


 Merrifield Garden Center
Natural wood decking produces tones that can't be found in synthetics. However, pvc is perfect for a low maintenance white railing.
Design and installation by Merrifield Garden Center

 Boyce Design + Build
The upper deck includes Ipe flooring, an outdoor kitchen with concrete countertops, and panoramic doors that provide instant indoor/outdoor living. Waterfall steps lead to the lower deck's artificial turf area. The ground level features custom concrete pavers, fire pit, open framed pergola with day bed and under decking system.
 User
A clean & simple deck to extend existing patio @ same level. Utilized cortex plugs for a clean finish on top.
Example of a mid-sized trendy backyard ground level drought-tolerant, partial sun and metal railing deck design for winter in Seattle with decking and no cover
Example of a mid-sized trendy backyard ground level drought-tolerant, partial sun and metal railing deck design for winter in Seattle with decking and no cover

 Infinite Possibilities Landscape & Design
Multi-level flagstone patios, cabana and multi-level deck.
Inspiration for a traditional landscaping in Toronto.
Inspiration for a traditional landscaping in Toronto.




 Catalyst Architects, LLC
Gregory Butler – Prime Folio, Inc
Coastal white two-story exterior home idea in Charleston with a hip roof
Coastal white two-story exterior home idea in Charleston with a hip roof

 Outback Deck, Inc.
Heather Cooper Photography
Huge transitional backyard deck photo in Atlanta with a roof extension
Huge transitional backyard deck photo in Atlanta with a roof extension


Sponsored
Columbus, OH

Trish Takacs Design
Award Winning & Highly Skilled Kitchen & Bath Designer in Columbus

 Land Design | Swimming Pools & Landscape Designs
Inspiration for a huge mediterranean beige two-story stucco gable roof remodel in Austin with a tile roof
 Land Design | Swimming Pools & Landscape Designs
Example of a huge tuscan beige two-story stucco gable roof design in Austin with a tile roof

164