
Search results for "Multi level deck" in Home Design Ideas

 User
Back of home with multi-level deck and second story covered porch (deck still under construction)
Example of a mid-sized arts and crafts green two-story wood gable roof design
Example of a mid-sized arts and crafts green two-story wood gable roof design

 Hickory Dickory Decks
Tom Jacques and Drew Cunningham
Deck - mid-sized modern backyard deck idea in Toronto with a roof extension
Deck - mid-sized modern backyard deck idea in Toronto with a roof extension

 Western Window Systems
Making the most of a wooded lot and interior courtyard, Braxton Werner and Paul Field of Wernerfield Architects transformed this former 1960s ranch house to an inviting yet unapologetically modern home. Outfitted with Western Window Systems products throughout, the home’s beautiful exterior views are framed with large expanses of glass that let in loads of natural light. Multi-slide doors in the bedroom and living areas connect the outdoors with the home’s family-friendly interiors.
Find the right local pro for your project

 Infinite Possibilities Landscape & Design
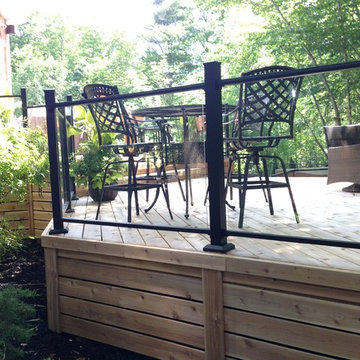
Multi-level flagstone patios, cabana and multi-level deck.
This is an example of a traditional landscaping in Toronto.
This is an example of a traditional landscaping in Toronto.

 Infinite Possibilities Landscape & Design
Multi-level flagstone patios, cabana and multi-level deck.
This is an example of a traditional landscaping in Toronto.
This is an example of a traditional landscaping in Toronto.
 Infinite Possibilities Landscape & Design
Multi-level flagstone patios, cabana and multi-level deck.
Inspiration for a traditional landscaping in Toronto.
Inspiration for a traditional landscaping in Toronto.



 Clough Construction
Magnificent multi-level deck on this estate in Kentfield.
Deck - huge modern side yard glass railing deck idea in San Francisco
Deck - huge modern side yard glass railing deck idea in San Francisco

 Whitten Architects
Jonathan Reece
Mid-sized transitional brown backyard and two-story gravel and wood gable roof photo in Portland Maine with a fire pit, no cover and a metal roof
Mid-sized transitional brown backyard and two-story gravel and wood gable roof photo in Portland Maine with a fire pit, no cover and a metal roof

 R & R Custom Carpentry & Cabinetry
Example of a huge trendy backyard deck design in Philadelphia with a pergola


 Grounded - Richard Risner RLA, ASLA
Large minimalist backyard concrete and rectangular pool house photo in San Diego


 Lush Design Build, LLC.
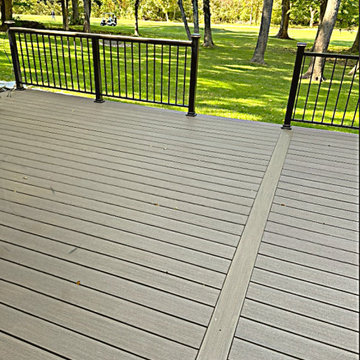
We replaced an old, tired, worn-out deck that had a moderate level of structural failures along with deck boards and railings and converted to a new, larger composite deck with a new design, new aluminum hand railings with cocktail ledge, new posts, and outdoor lighting.
 Henck Design LLC
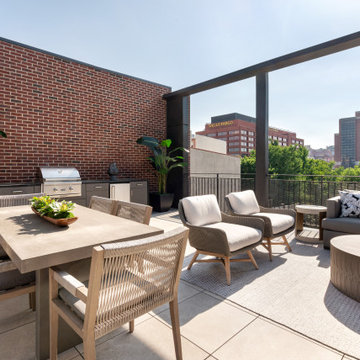
The rooftop entertainment level features a dream movie viewing room, a large wet bar, and a 2000-square-foot roof deck ready for company.
Deck - large transitional deck idea in Philadelphia with brown walls, a wall-mounted tv and a bbq area
Deck - large transitional deck idea in Philadelphia with brown walls, a wall-mounted tv and a bbq area

 Glennwood Mountain Homes, Inc
Inspiration for a contemporary brown two-story wood house exterior remodel in Sacramento with a shed roof
 DGK Design + Build
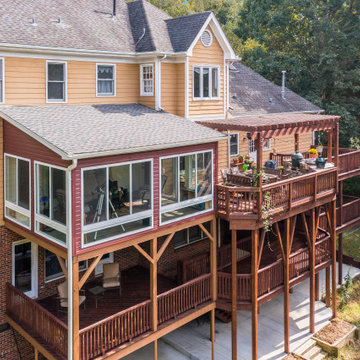
This elevated view captures the full scope of a luxurious backyard addition: a bright enclosed sunroom, spacious grilling deck with pergola, and two lower covered patios—all seamlessly integrated into the home's structure to create layered outdoor living with function and flow.

Sponsored
Fredericksburg, OH

High Point Cabinets
Columbus' Experienced Custom Cabinet Builder | 4x Best of Houzz Winner

 Krugel Cobbles, Inc.
All photos by Linda Oyama Bryan. Home restoration by Von Dreele-Freerksen Construction
Mid-sized arts and crafts backyard stone patio kitchen photo in Chicago with a pergola
Mid-sized arts and crafts backyard stone patio kitchen photo in Chicago with a pergola


 Centenario - Fabricantes
Escaleras exteriores para área de alberca, hechas con madera de Cumarú.
Exterior stairs for pool área, made of Cumarú Wood...
Diseño/Design: : Arq. Tonantzin Alverde
Fabricado/Made: Centenario
Duara Residencial
166