
Search results for "Multi level deck" in Home Design Ideas

 Providence Design
Michael Baxley
Large transitional stone back porch idea in Little Rock with a roof extension
Large transitional stone back porch idea in Little Rock with a roof extension


Find the right local pro for your project

 On The Level Contracting & Trucking inc
New deck pressure treated wood wrap around deck to the back of the house. Patio stepping pavers to the bottom of the deck. New Siding on the home.
Minimalist deck photo in DC Metro
Minimalist deck photo in DC Metro
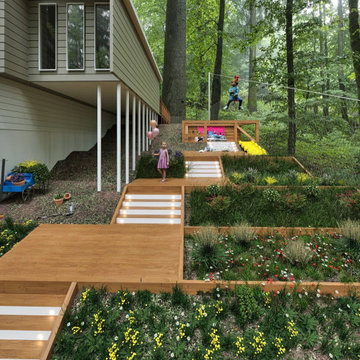
 Kids Corner Design
Thrilling multi-tiered play space for kids with a zip line, climbing wall, swings, and deck with a slide. Prioritizing safety and accessibility for an unforgettable and joy-filled experience.

 Cummings Architecture + Interiors
Looking at this home today, you would never know that the project began as a poorly maintained duplex. Luckily, the homeowners saw past the worn façade and engaged our team to uncover and update the Victorian gem that lay underneath. Taking special care to preserve the historical integrity of the 100-year-old floor plan, we returned the home back to its original glory as a grand, single family home.
The project included many renovations, both small and large, including the addition of a a wraparound porch to bring the façade closer to the street, a gable with custom scrollwork to accent the new front door, and a more substantial balustrade. Windows were added to bring in more light and some interior walls were removed to open up the public spaces to accommodate the family’s lifestyle.
You can read more about the transformation of this home in Old House Journal: http://www.cummingsarchitects.com/wp-content/uploads/2011/07/Old-House-Journal-Dec.-2009.pdf
Photo Credit: Eric Roth

 A-1 Builders and Adaptations Design Studio
All in all there were about 5 different levels to this deck, including a secluded, covered hot tub. And the view towards downtown Bellingham and the San Juan Islands is spectacular.
For more information and additional photos of this project, go to http://a1builders.ws/2012/03/an-outrageous-multi-level-deck-on-an-extremely-steep-alabama-hill-lot-in-bellingham/



 J Taylor Designs
Example of a mid-sized cottage backyard concrete paver patio kitchen design in Nashville with a roof extension

 Vertebrae Art and Architecture
Mid-sized trendy master gray tile concrete floor and gray floor walk-in shower photo in Los Angeles with light wood cabinets, flat-panel cabinets, white walls and white countertops


 Shaw Remodeling
Multi level deck with hot tub in Old Lyme, CT.
#deckdesign #hottub #azek #deckremodeling
Inspiration for a timeless deck remodel in New York
Inspiration for a timeless deck remodel in New York

 Brass Bone Studio
Example of a mid-sized trendy backyard rectangular aboveground pool design in Los Angeles with decking

 Aesthetic Design & Build Llc
Trex deck with custom pergola and railing.
Inspiration for a large backyard deck remodel in St Louis with a pergola
Inspiration for a large backyard deck remodel in St Louis with a pergola

Sponsored
Columbus, OH

Snider & Metcalf Interior Design, LTD
Leading Interior Designers in Columbus, Ohio & Ponte Vedra, Florida


 Restructure Studio
Michael Hsu
Inspiration for a large transitional backyard deck remodel in Austin with decking and no cover
Inspiration for a large transitional backyard deck remodel in Austin with decking and no cover



Sponsored
Columbus, OH

Trish Takacs Design
Award Winning & Highly Skilled Kitchen & Bath Designer in Columbus

 Thompson Custom Homes
photos by Steve Chenn
Elegant patio photo in Houston with a fire pit and a roof extension
Elegant patio photo in Houston with a fire pit and a roof extension
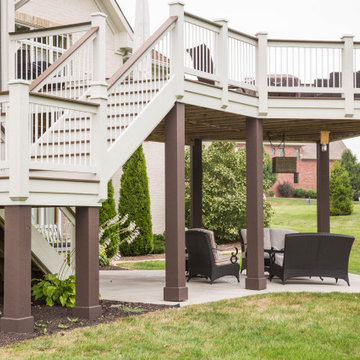
 Duke Homes, Inc.
The multi-level deck and patio provide a variety of gathering spaces.
Inspiration for a large timeless backyard second story wood railing deck remodel in Indianapolis with no cover
Inspiration for a large timeless backyard second story wood railing deck remodel in Indianapolis with no cover


197