
Search results for "Multi level deck" in Home Design Ideas
 Orange County Deck Co.
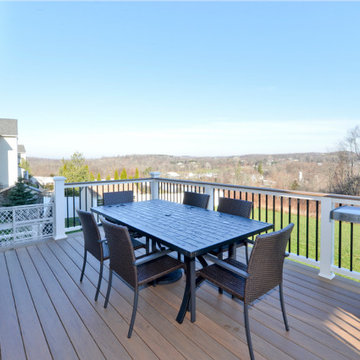
The goal for this custom two-story deck was to provide multiple spaces for hosting. The second story provides a great space for grilling and eating. The ground-level space has two separate seating areas - one covered and one surrounding a fire pit without covering.


 Paul Lafrance Design
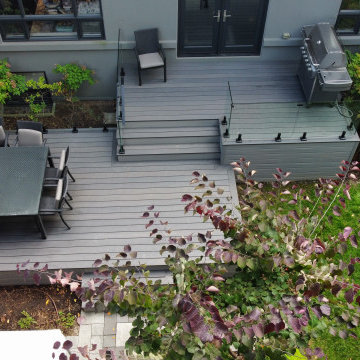
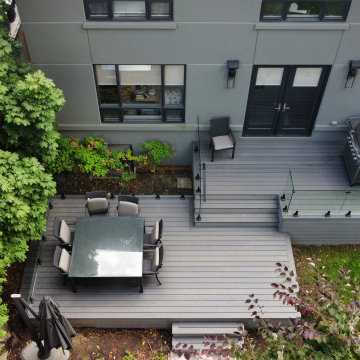
We created this multi-level deck to transition smoothly down to the homeowner's yard, and create a beautiful place of rest that the family will enjoy for decades to come.
Find the right local pro for your project

 User
An outdoor kitchen, fireplace, pool and multi-level entertaining areas were created to transform this outdoor living space into a year round retreat. http://bit.ly/2zz5J6P

 On The Level Contracting & Trucking inc
New deck pressure treated wood wrap around deck to the back of the house. Patio stepping pavers to the bottom of the deck. New Siding on the home.
Inspiration for a modern deck remodel in DC Metro
Inspiration for a modern deck remodel in DC Metro

 Deck Remodelers.com
This stunning multi-level cedar deck in Rockaway, NJ is all about privacy. Full privacy wall with pergola and glass accent panels creates a cozy, private lounging area. Two steps down and an additional wall, is a large dining area with built in planters, custom bench seating and a custom blue stone cocktail table. This custom designed deck provided the homeowners with the private hideaway they always long for.





 Paul Lafrance Design
We created this multi-level deck to transition smoothly down to the homeowner's yard, and create a beautiful place of rest that the family will enjoy for decades to come.


 Great Lakes Metal Fabrication
This lakehouse needed an open staircase to fit with the rest of the open floor plan. But it came down to one finish detail that perfectly accented the rustic design.
To find out more, click here. To explore other great staircase designs, start at the Great Lakes Metal Fabrication staircase page.

 TimberTown
A Cedar deck built around trees and inside a retaining wall.
Built by Austin Deck Company
Inspiration for a mid-sized rustic backyard deck remodel in Austin with a roof extension
Inspiration for a mid-sized rustic backyard deck remodel in Austin with a roof extension

Sponsored
Fredericksburg, OH

High Point Cabinets
Columbus' Experienced Custom Cabinet Builder | 4x Best of Houzz Winner


 Peake Green Design
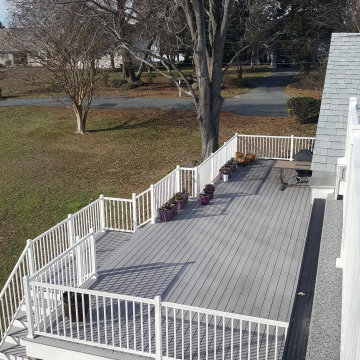
View from the upper level deck, accessed from the guest suite on the second floor. These images were created in December, shortly after the completion of the project. The owners have since furnished the lower deck with a seating group and a dining set.


 Deck Pros
This elevated deck is in Branchburg, NJ. Deck Pros replaced a small non-functional deck with a larger, more usable space. The decking is Wolf PVC in Amberwood and Rosewood colors. The decking is blind-fastened and features a contrasting picture frame border.
The railing is a Fortress AL13 black aluminum rail system. This rail offers minimal impact on the view from the deck while being extremely strong. The rail is powder coated and comes with a limited lifetime warranty.
Deckorators low voltage lights are in every stair riser. This upgrade adds safety for a very low cost.



 Michael F Whalen Contracting
Custom framed deck around above-ground pool,with lower deck.
Deck - mid-sized traditional backyard deck idea with no cover
Deck - mid-sized traditional backyard deck idea with no cover


204