
Search results for "Multi level deck" in Home Design Ideas


 User
An outdoor kitchen, fireplace, pool and multi-level entertaining areas were created to transform this outdoor living space into a year round retreat. http://bit.ly/2zz5J6P

Find the right local pro for your project

 Castor Construction Group
Example of a mid-sized beach style backyard dock design in Miami with no cover


 Vivid Interior Design - Danielle Loven
Hendel Homes
Landmark Photography
Summer Classics
Example of a huge classic one-story mixed siding gray patio design in Minneapolis
Example of a huge classic one-story mixed siding gray patio design in Minneapolis



Sponsored
Columbus, OH
Free consultation for landscape design!

Peabody Landscape Group
Franklin County's Reliable Landscape Design & Contracting

 Stebnitz Builders, Inc.
This cottage on Delavan Lake, Wis. was transformed! We added a 2nd story bedroom, porch, patio and screened-in porch. The homeowners have plenty of space to entertain while enjoying the outdoors and views of the lake.

 Homes by C.M. Watson
Amy Harnish, Portraiture Studio
Inspiration for a large transitional backyard deck remodel in Indianapolis with a fire pit and a pergola
Inspiration for a large transitional backyard deck remodel in Indianapolis with a fire pit and a pergola

 Beach Dwellings
John Dimaio
Beach style porch idea in Philadelphia with a fire pit, decking and a roof extension
Beach style porch idea in Philadelphia with a fire pit, decking and a roof extension


 Deck & Drive Solutions
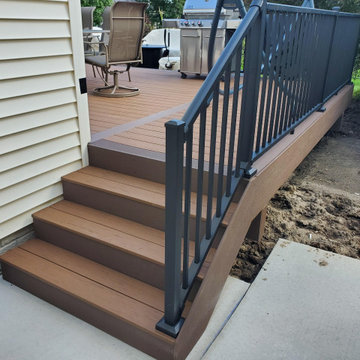
I have worked for many past years with this homeowner. This year they were ready for a new deck and design. The goals of this deck was to create useful outdoor living areas and minimize the amount of railing. Another goal was to be maintenance free with a possible roof addition later. We came up with a few designs and then chose one that had 2 levels. The upper level was designed for a future roof for next year to be built on for Summer Shade. The lower level was designed close to the ground without railing. Because of no rail – we did add some deck dot lights around the border so in the evening – you can see the edge of the deck for safety purposes. The product that was chosen was Timbertech’s PVC Capped Composite Decking in the Terrain Series. Colors were Brown Oak for the main and then accented with Rustic Elm. The railing was Westbury’s Full Aluminum Railing (Tuscany Series) in the black color. We then added lighting on all of the steps as well as on top of the picture frame border of the lower deck. This deck turned out great. This late Winter/Early Spring, we will be building a roof above – pictures to come after completion.
Part 2 of this project we did in Spring of the next year. We built a new Roof over the main deck with an aluminum ceiling. This project turned out great and even matches the 3D Schematic!


 Advanced Building Services LLC
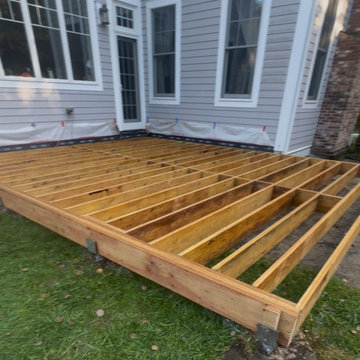
This image captures the initial framing stage of a spacious new backyard deck. Constructed with sturdy pressure-treated wood joists and beams, the durable wooden framework is securely anchored to concrete footings, establishing a strong foundation for an expansive outdoor living and entertaining space.

 Paul Lafrance Design
We created this multi-level deck to transition smoothly down to the homeowner's yard, and create a beautiful place of rest that the family will enjoy for decades to come.

 Hartman Landscape
Patio kitchen - large contemporary backyard concrete paver patio kitchen idea in Chicago with no cover



Sponsored
Delaware, OH

Buckeye Basements, Inc.
Central Ohio's Basement Finishing ExpertsBest Of Houzz '13-'21
 Paul Lafrance Design
We created this multi-level deck to transition smoothly down to the homeowner's yard, and create a beautiful place of rest that the family will enjoy for decades to come.


 Shaw Remodeling
Multi level deck with hot tub in Old Lyme, CT.
#deckdesign #hottub #azek #deckremodeling
Deck - traditional deck idea in New York
Deck - traditional deck idea in New York
205