
Search results for "Multi level deck" in Home Design Ideas

 Hsu McCullough
Deck at dusk. Photo by Clark Dugger
Deck - mid-sized contemporary backyard deck idea in Los Angeles with no cover
Deck - mid-sized contemporary backyard deck idea in Los Angeles with no cover

 Weller Brothers Landscaping
Patio kitchen - rustic backyard concrete paver patio kitchen idea with a roof extension
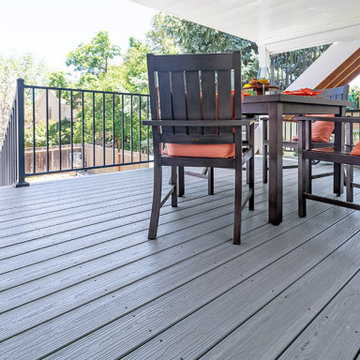
 Envision Outdoor Living Products
Nestled near the mountains in Colorado Springs, this two-level outdoor living space has some of the best views around. The silvery tones of Alpine Fog and the modern profile of our S110 steel railing make this lavender pop!
Find the right local pro for your project
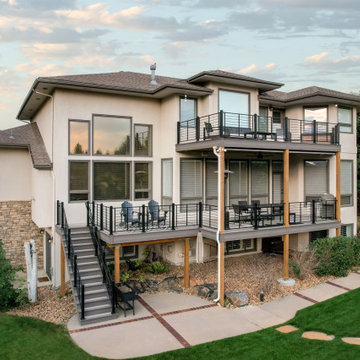
 O'Keefe Built
Example of a mid-sized minimalist backyard second story metal railing deck design in Denver with an awning
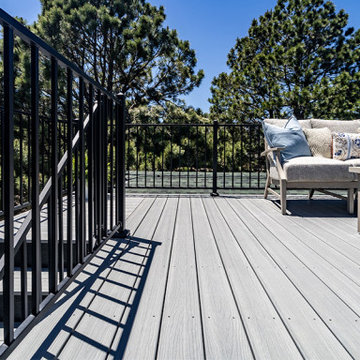 Envision Outdoor Living Products
Nestled near the mountains in Colorado Springs, this two-level outdoor living space has some of the best views around. The silvery tones of Alpine Fog and the modern profile of our S110 steel railing make this lavender pop!
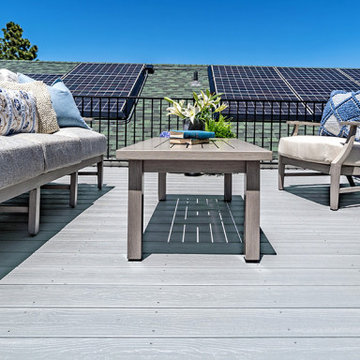 Envision Outdoor Living Products
Nestled near the mountains in Colorado Springs, this two-level outdoor living space has some of the best views around. The silvery tones of Alpine Fog and the modern profile of our S110 steel railing make this lavender pop!

 Landis Architects | Builders
View from the living room on the first level of a multi-level condo. We kept the stairs that lead to the upper level and reconfigured the stairs to the master bedroom and new exercise room.
HDBros


 Decks by Kiefer LLC
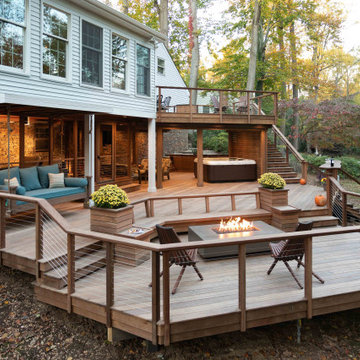
A square deck doesn’t have to be boring – just tilt the squares on an angle.
This client had a big wish list:
A screen porch was created under an existing elevated room.
A large upper deck for dining was waterproofed with EPDM roofing. This made for a large dry area on the lower deck furnished with couches, a television, spa, recessed lighting, and paddle fans.
An outdoor shower is enclosed under the stairs. For code purposes, we call it a rinsing station.
A small roof extension to the existing house provides covering and a spot for a hanging daybed.
The design also includes a live edge slab installed as a bar top at which to enjoy a casual drink while watching the children in the yard.
The lower deck leads down two more steps to the fire pit.

 Treeline Construction
This multi-level boardwalk is made of low-maintenance Trex decking and provides a clean-lined path way.
Example of a mid-sized trendy staircase design
Example of a mid-sized trendy staircase design


 Archadeck Piedmont Triad
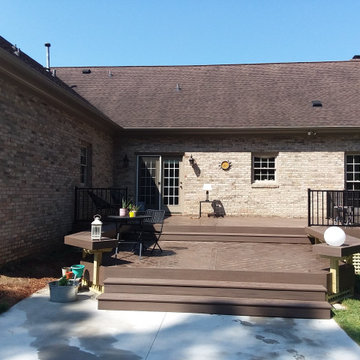
This AZEK deck design in Harvest finish was built to replace the clients’ original wood deck. The original deck had limited space, and felt closed off from the expansive backyard, which includes a pool. Our new low-maintenance deck design is not only larger, but now flows into the expanse beyond the back of the home, providing cohesion between the pool and the home. This AZEK deck also features low-maintenance Westbury railings on the top level and built-in bench seating on the bottom. An extra-wide deck stair maintains the open feel.


 Archadeck Piedmont Triad
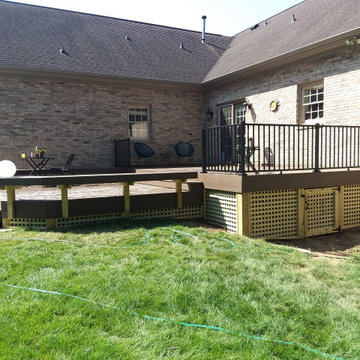
This AZEK deck design in Harvest finish was built to replace the clients’ original wood deck. The original deck had limited space, and felt closed off from the expansive backyard, which includes a pool. Our new low-maintenance deck design is not only larger, but now flows into the expanse beyond the back of the home, providing cohesion between the pool and the home. This AZEK deck also features low-maintenance Westbury railings on the top level and built-in bench seating on the bottom. An extra-wide deck stair maintains the open feel.

Sponsored
Columbus, OH

Hope Restoration & General Contracting
Columbus Design-Build, Kitchen & Bath Remodeling, Historic Renovations
 Archadeck Piedmont Triad
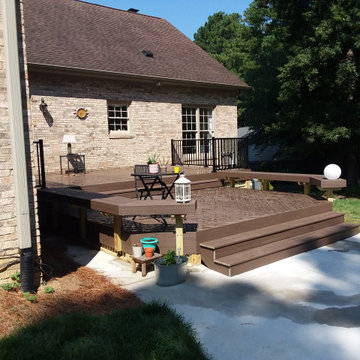
This AZEK deck design in Harvest finish was built to replace the clients’ original wood deck. The original deck had limited space, and felt closed off from the expansive backyard, which includes a pool. Our new low-maintenance deck design is not only larger, but now flows into the expanse beyond the back of the home, providing cohesion between the pool and the home. This AZEK deck also features low-maintenance Westbury railings on the top level and built-in bench seating on the bottom. An extra-wide deck stair maintains the open feel.

 Archadeck of Chicagoland
A multi-level patio allows you to create different outdoor living spaces while maintaining a beautiful flow from one space to the next. This particular design features a combination of bluestone and flagstone, a redwood pergola, hot tub and fire pit.

 Gravel and Green
Example of a mid-sized classic backyard partial sun water fountain deck design in Los Angeles with decking and no cover



Sponsored
Columbus, OH

Structural Remodeling
Franklin County's Heavy Timber Specialists | Best of Houzz 2020!


 TimberTown
This deck and balcony uses a high-quality composite decking called TimberTech with a beautiful wood soffit and Cedar siding.
Built by Caleb Wheeler at Centex Decks


41