
Search results for "Multi level deck" in Home Design Ideas


 Roger L Johnson, Architect
New triple level deck
Huge mountain style backyard balcony deck photo in New York with a roof extension
Huge mountain style backyard balcony deck photo in New York with a roof extension
 Roger L Johnson, Architect
New triple level deck
Deck - huge rustic backyard balcony deck idea in New York with a roof extension
Deck - huge rustic backyard balcony deck idea in New York with a roof extension
Find the right local pro for your project

 Fine Line CAD Home Design
Custom ramp built into Entry deck
Inspiration for a cottage deck remodel in Sacramento
Inspiration for a cottage deck remodel in Sacramento
 Roger L Johnson, Architect
New triple level deck
Inspiration for a huge rustic backyard balcony deck remodel in New York with a roof extension
Inspiration for a huge rustic backyard balcony deck remodel in New York with a roof extension
 Roger L Johnson, Architect
New triple level deck
Huge mountain style backyard balcony deck photo in New York with a roof extension
Huge mountain style backyard balcony deck photo in New York with a roof extension
 Roger L Johnson, Architect
New triple level deck, covered area
Deck - huge rustic backyard balcony deck idea in New York with a roof extension
Deck - huge rustic backyard balcony deck idea in New York with a roof extension



 Hughes Landscaping
Ground view of deck. Outwardly visible structural elements are wrapped in pVC. Photo Credit: Johnna Harrison
Inspiration for a large timeless backyard second story outdoor kitchen deck remodel in DC Metro with a pergola
Inspiration for a large timeless backyard second story outdoor kitchen deck remodel in DC Metro with a pergola
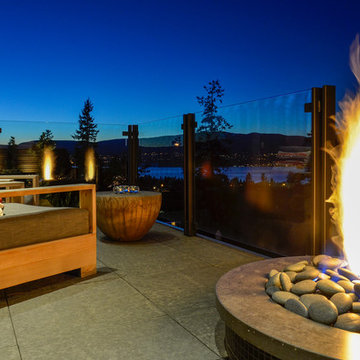
 Fountainhead Group Consulting Ltd.
The uppermost platform of the multi-level backyard living area is a privacy deck for secluded relaxation. The deck includes basalt plaza pavers that are set dead level on pedestals which are supported by a hidden drainage slab below. The upper patio shares a firepit with the dining area, next level down.

 Deck and Patio Company "Outdoor Living Experts"
For this work-in-progress job, we removed an existing 2-level deck that wasn’t functional enough for the family. What you see here is the pressure-treated wood framing we are building to support the Fiberon deck boards.
Our design calls for a new 3-level deck with hot tub: the upper level will be just outside their kitchen and will house a new outdoor kitchen; the dining area will be on the middle level, and the lower level will be next to a new pond we’re building for them, which will come right up to the deck for maximum enjoyment.
www.deckandpatio.com

 Pioneer Family Pools LW
Example of a mid-sized classic backyard round aboveground pool design in Toronto
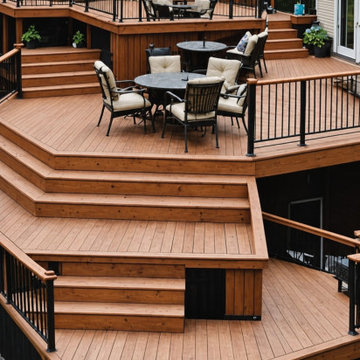
 Modern Improvements
Several deck levels step down from the house around an outdoor dining area. The central stair and dark railing lines show the changes in elevation. The visible boards, edges and surrounding site conditions document the deck at the photographed stage.

 Brown Dion Design
The original deck had openings with a railing to allow light to rooms at ground level. The new design allows light to penetrate using 1-inch thick glass and forgoes the railing for a much cleaner design.
Sheri Brown Dion

Sponsored
Sunbury, OH

J.Holderby - Renovations
Franklin County's Leading General Contractors - 2X Best of Houzz!

 Archadeck of Austin
 designed and built a large cathedral roof over the upper deck, just outside the existing covered porch area of the home. We resurfaced the existing porch roof to match the new deck roof using Synergywood® ceiling in Colonial finish. The open gable design is perfect for maximum light entry under the protection of this stunning roof.
 Brown Dion Design
The new deck has three levels. Each designed to accomodate appropriate furnishings and provide connection to the backyard.
Sheri Brown Dion
Example of a large minimalist backyard deck design in Sacramento with no cover
Example of a large minimalist backyard deck design in Sacramento with no cover





 J. M. Bryson Construction Management Inc.
Lower level deck and patio
Inspiration for a large contemporary backyard outdoor kitchen deck remodel in Providence with no cover
Inspiration for a large contemporary backyard outdoor kitchen deck remodel in Providence with no cover
38