
Search results for "Multi level deck" in Home Design Ideas
 G. Christianson Construction, Inc.

Tri-level aluminum deck with firetable. LED rope lighting was used under the handrails to provide ambient lighting. A cable railing system was installed to allow for a more broad visual sight line from any point on the deck. A matching deck skirt was added to conceal the framing and create a dry storage area for the homeowners.
Holly Needham and Carl Christianson

 Stone Lion Properties
This two-level canyon view deck with cable railing uses extra-heavy lumber and connecting hardware to comply with San Diego fire codes in canyon areas. Most of the deck girders and joists are fastened using hangers and straps to create extra headroom between the upper and lower levels.
This single family home has an attached studio with rear entrance. The lime colored door adds a touch of fun and whimsy to the otherwise sophisticated modern color palette. In drought-stricken California, playground wood is used in the back yard as a cost-effective, easy maintenance ground cover.
 Archadeck of Chicagoland
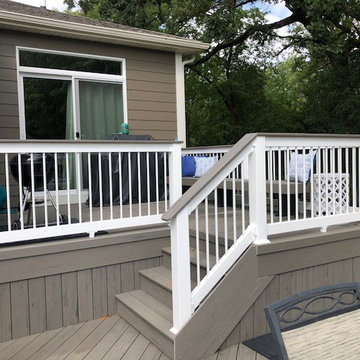
A multi-level deck helps designate areas for multiple activities, like grilling and dining
Inspiration for a deck remodel in Chicago
Inspiration for a deck remodel in Chicago
Find the right local pro for your project
 Archadeck of Birmingham

The custom cedar bed swing is integrated into the design of this amazing low maintenance deck. The swing a work of art set apart on its own level of the deck and suspended from a magnificent, pergola-like cedar frame. This bed swing makes a bold statement about the way these homeowners prioritize relaxation!
 Rivolty
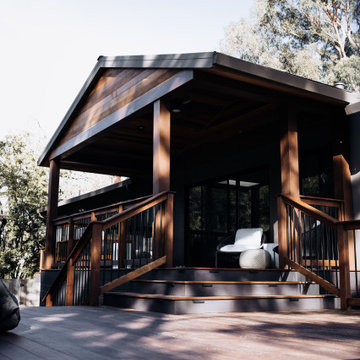
When our clients approached us, their existing deck no longer matched how they wanted to live and use their outdoor space. It lacked both comfort and functionality, and didn’t take full advantage of the backyard.
We redesigned the area as a multi-level outdoor living space, carefully dividing it into two distinct zones.
The open-air section was created for entertaining - perfect for sunny afternoons, gatherings, and weekend barbecues. Just steps away, a covered lounge offers a more private and sheltered environment, allowing the space to be used comfortably throughout the year.
The entire deck is built from premium Ipe hardwood, known for its durability, natural resistance to weather, and rich, timeless appearance. Modern railing was selected to maintain open views while adding a clean architectural look.
The result is a functional and elegant outdoor space that adapts effortlessly to different moments - from social gatherings to quiet everyday use.
 Archadeck of Raleigh-Durham
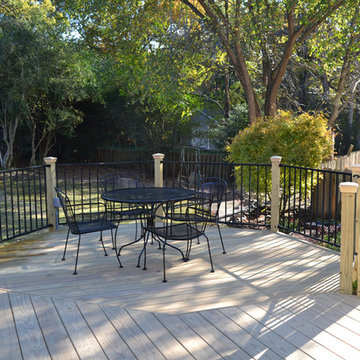
The two levels on this Durham deck provide an eat in area that is comfortable and out of the walkway for peaceful enjoyment. While the upper level provides a great transition from the deck and yard to the 3-season room.
 Archadeck of Chicagoland
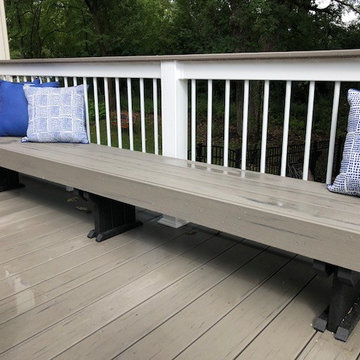
A multi-level deck helps designate areas for multiple activities, like grilling and dining
Deck - deck idea in Chicago
Deck - deck idea in Chicago


 Archadeck of Chicagoland
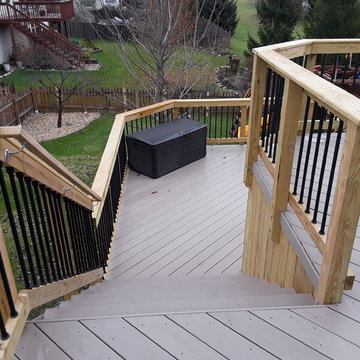
This spacious Timber Tech low maintenance deck was built to give the homeowners a place to enjoy the view of their yard while giving them different areas to enjoy different activities. The round aluminum pickets on the rails open the view while creating a sleek look. This multi level deck was custom designed and built in Aurora by Archadeck of Chicagoland.
 Archadeck of Chicagoland
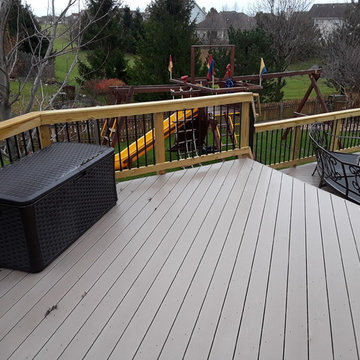
This spacious Timber Tech low maintenance deck was built to give the homeowners a place to enjoy the view of their yard while giving them different areas to enjoy different activities. The round aluminum pickets on the rails open the view while creating a sleek look. This multi level deck was custom designed and built in Aurora by Archadeck of Chicagoland.
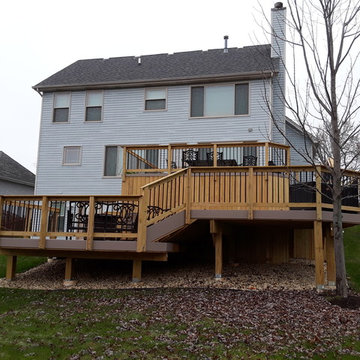 Archadeck of Chicagoland
This spacious Timber Tech low maintenance deck was built to give the homeowners a place to enjoy the view of their yard while giving them different areas to enjoy different activities. The round aluminum pickets on the rails open the view while creating a sleek look. This multi level deck was custom designed and built in Aurora by Archadeck of Chicagoland.
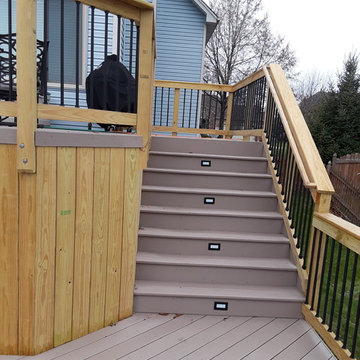 Archadeck of Chicagoland
This spacious Timber Tech low maintenance deck was built to give the homeowners a place to enjoy the view of their yard while giving them different areas to enjoy different activities. The round aluminum pickets on the rails open the view while creating a sleek look. This multi level deck was custom designed and built in Aurora by Archadeck of Chicagoland.
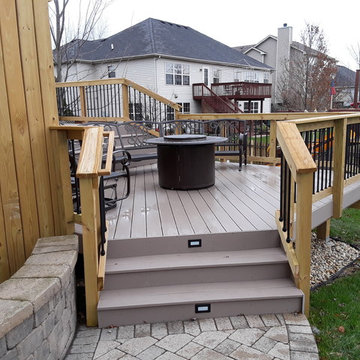 Archadeck of Chicagoland
This spacious Timber Tech low maintenance deck was built to give the homeowners a place to enjoy the view of their yard while giving them different areas to enjoy different activities. The round aluminum pickets on the rails open the view while creating a sleek look. This multi level deck was custom designed and built in Aurora by Archadeck of Chicagoland.
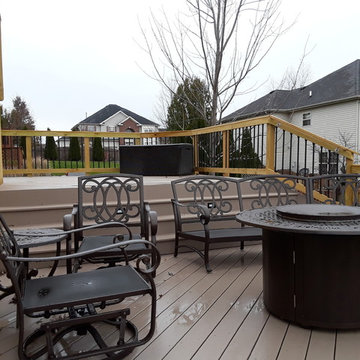 Archadeck of Chicagoland
This spacious Timber Tech low maintenance deck was built to give the homeowners a place to enjoy the view of their yard while giving them different areas to enjoy different activities. The round aluminum pickets on the rails open the view while creating a sleek look. This multi level deck was custom designed and built in Aurora by Archadeck of Chicagoland.

 Archadeck of Chicagoland
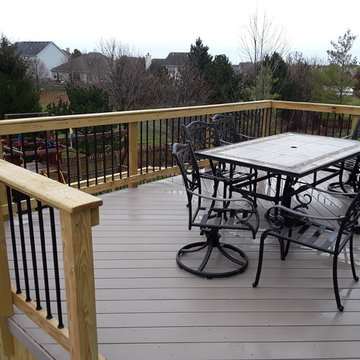
This spacious Timber Tech low maintenance deck was built to give the homeowners a place to enjoy the view of their yard while giving them different areas to enjoy different activities. The round aluminum pickets on the rails open the view while creating a sleek look. This multi level deck was custom designed and built in Aurora by Archadeck of Chicagoland.

 Kaplan Thompson Architects
A young family with a wooded, triangular lot in Ipswich, Massachusetts wanted to take on a highly creative, organic, and unrushed process in designing their new home. The parents of three boys had contemporary ideas for living, including phasing the construction of different structures over time as the kids grew so they could maximize the options for use on their land.
They hoped to build a net zero energy home that would be cozy on the very coldest days of winter, using cost-efficient methods of home building. The house needed to be sited to minimize impact on the land and trees, and it was critical to respect a conservation easement on the south border of the lot.
Finally, the design would be contemporary in form and feel, but it would also need to fit into a classic New England context, both in terms of materials used and durability. We were asked to honor the notions of “surprise and delight,” and that inspired everything we designed for the family.
The highly unique home consists of a three-story form, composed mostly of bedrooms and baths on the top two floors and a cross axis of shared living spaces on the first level. This axis extends out to an oversized covered porch, open to the south and west. The porch connects to a two-story garage with flex space above, used as a guest house, play room, and yoga studio depending on the day.
A floor-to-ceiling ribbon of glass wraps the south and west walls of the lower level, bringing in an abundance of natural light and linking the entire open plan to the yard beyond. The master suite takes up the entire top floor, and includes an outdoor deck with a shower. The middle floor has extra height to accommodate a variety of multi-level play scenarios in the kids’ rooms.
Many of the materials used in this house are made from recycled or environmentally friendly content, or they come from local sources. The high performance home has triple glazed windows and all materials, adhesives, and sealants are low toxicity and safe for growing kids.
Photographer credit: Irvin Serrano

 Archadeck of Chicagoland
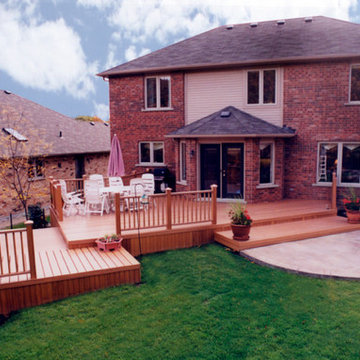
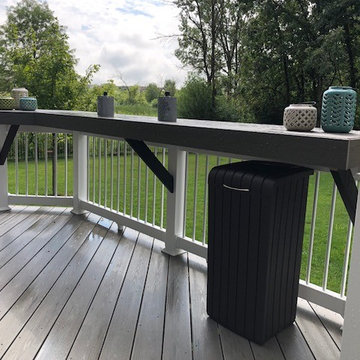
A multi-level deck helps designate areas for multiple activities, like grilling and dining
Example of a deck design in Chicago
Example of a deck design in Chicago

Sponsored
Columbus, OH

Structural Remodeling
Franklin County's Heavy Timber Specialists | Best of Houzz 2020!
 Deck Pros
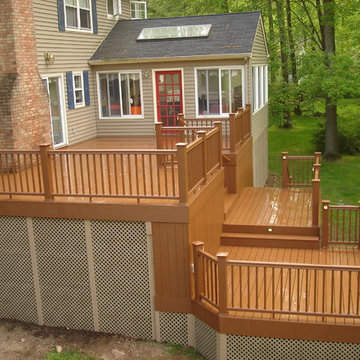
This large 3 level deck was built in Long Hill, NJ. The 3 levels make a nice easy transition to the back yard. The flooring and railings are both TimberTech. Low voltage lighting provides a nice ambiance at night.
 Deck It
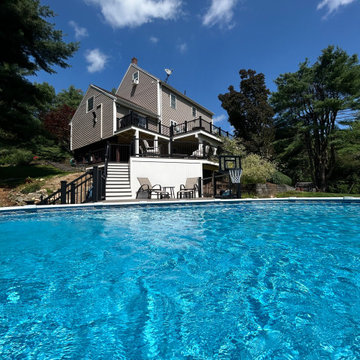
Check out this Multi-level Pool deck we completed in Westminster, MA! ?? Featuring top-notch materials, this deck features Trex Transcend Lineage Biscayne decking, providing both durability and aesthetics. Paired with sleek Trex Select black composite rails with aluminum balusters. ?️
 Design Builders, Inc.
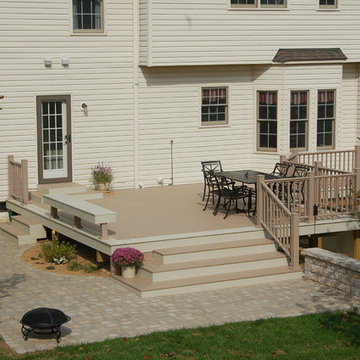
Custom deck and patio featuring Azek brownstone & ivory decking and Belgard paver patio. Azek brownstone railing and custom bench installed on the perimeter.
12