
Search results for "Multi level deck" in Home Design Ideas
 Skills & Tools
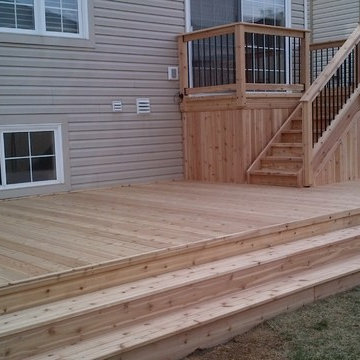
This custom designed two level deck features space for a BBQ just outside the sliding door and plenty of room for a family gathering on the lower deck. There is a door to access under the upper deck to store a lawn mower or other outdoor items. End caps on the deck hides the rough edges of the deck boards, providing a clean finish and all edges of railings and stairs are routered to prevent splintering.

 Michael Nash Design, Build & Homes
2010 NATIONAL NARI REGIONAL AWARD WINNER
Project Scope
The owners of this 7,000 square foot colonial in Oakton, Virginia, were seeking a multi-level Mediterranean-style indoor/outdoor living space off the back of their home. They turned to Michael Nash Design, Build & Homes for a design solution that would include a stone patio, a second-story deck, a screened-in porch and linking staircases.
While the structure was designed primarily for family dining and entertaining, it also had to accommodate periodic social gatherings of one hundred guests or more. To meet these needs, the project would include a fully-equipped outdoor kitchen, several serving counters with permanent refrigeration, and well-delineated socializing and dining zones.
The existing home’s setting offered several impressive assets the new outdoor living area was designed to exploit. The sprawling acreage features old stand trees, wooded paths and a private lake. Beautifully landscaped, it unfolds as an idyllic panorama that naturally draws people to the outdoors.
Challenges
Since the rear elevation was situated on a slope that drops away from the house, the Michael Nash team had to raise the grade two feet within in a 2,000 square foot area extending out from the back of the house. Infrastructure plans also called for a sophisticated drainage system that had to accommodate a whole series of water “runoff” considerations to be integrated into the decking itself. Excavation included constructing retaining walls to bolster the elevated grade—which also had to support a concrete slab, the primary foundation for the entire complex.
Solutions
The ground level decking consists of a 2,000 square foot flagstone patio level with the home’s lower level doors. There is a decorative water fountain mid-patio—an ornate collectible acquired in Florida. Food preparation is concentrated within a specially designed semi-circular wall that creates an “outdoor kitchen” equipped with a 60” Viking barbecue grill, a prep sink, a warming drawer, refrigerator and appropriate storage. There is a granite surfaced dining counter with seating for eight.
Wrought iron railing and approximately 20 decorative columns (some encasing steel vertical supports) are incorporated into the design scheme. Many of the columns house accent lights.
The top level—supported by horizontal steel beams– is a 2,500 square foot deck constructed entirely of Trex decking. The open air decking is, again, directly accessible from rooms on the second level of the house including the kitchen, sunroom and family room.
The platform’s most prominent feature is a U-shaped “kitchenette” with cedar shake shingle roofing. Like its counterpart one level below, the facility is equipped with grill, refrigerator and stainless steel cabinetry.
One portion of the deck has been allocated for a 16’ x 16’ octagonal screened-in porch crowned by a pair of 2’ x 4’ skylights. The porch can be accessed from the home’s conservatory via a set of French doors. With its mosaic tile flooring, stained cedar panel ceiling and honed granite counters, the interior is elegant and calming. Hand-painted stenciling and a wall-mounted water feature provide distinctive detailing.
Finally, the design introduced elements to highlight and reinforce an awareness of the lovely bucolic setting. Fountains and water features combined with textured surfaces and mosaic tiling and backsplashes to present a villa-like ambiance well-suited to the Virginia countryside.
 Lasley Brahaney Architecture + Construction

Our client sought an outdoor space for relaxing and entertaining that would enlarge the footprint of an existing deck.
Inspiration for a large modern backyard ground level cable railing deck remodel in New York with a fire pit and a pergola
Inspiration for a large modern backyard ground level cable railing deck remodel in New York with a fire pit and a pergola
Find the right local pro for your project
 Lasley Brahaney Architecture + Construction

The rail lighting and gas fire together create an inviting ambiance for the lower portion of the deck.
Deck - large modern backyard ground level cable railing deck idea in New York with a fire pit and a pergola
Deck - large modern backyard ground level cable railing deck idea in New York with a fire pit and a pergola
 Miles Bradley Building and Remodeling

Here is the cooking/grill area that is covered with roof pavilion. This outdoor kitchen area has easy access to the upper lounge space and a set custom fitted stairs.
This deck was made with pressure treated decking, cedar railing, and features fascia trim.
Here are a few products used on that job:
Underdeck Oasis water diversion system
Deckorator Estate balusters
Aurora deck railing lights
 Deck Remodelers.com
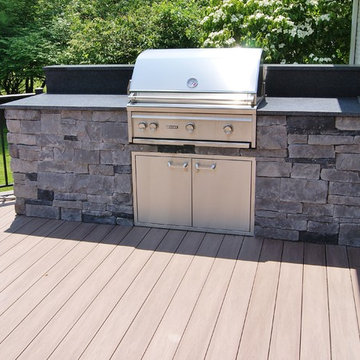
Outdoor Kitchen with stacked stone and textured granite countertops, WOLF PVC decking, custom rails in Livingston, NJ
Inspiration for a contemporary backyard deck remodel in New York
Inspiration for a contemporary backyard deck remodel in New York
 Elite Decks & Home Remodeling
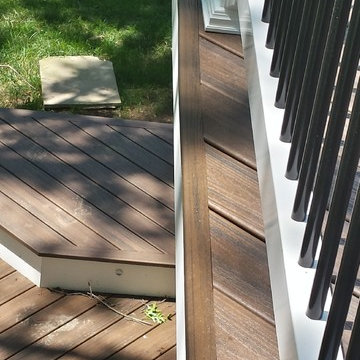
This finished edge "picture frame" hides the rough insides of composite decking and the groove that holds the hidden fasteners.
Inspiration for a large modern backyard deck remodel in Baltimore with a roof extension
Inspiration for a large modern backyard deck remodel in Baltimore with a roof extension

Sponsored
Sunbury, OH

J.Holderby - Renovations
Franklin County's Leading General Contractors - 2X Best of Houzz!
 Archadeck - Columbus
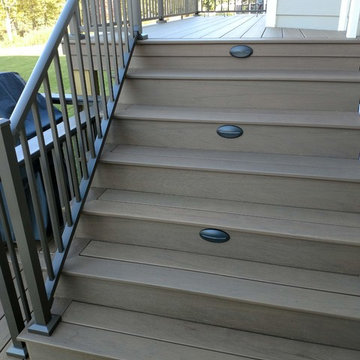
Archadeck of Columbus provided a multitude of custom touches to this low-maintenance deck project. The aluminum railings have an adapter, which allowed for the installation of a low-maintenance decking board top rail. The TimberTech stair includes riser lights and picture framing. The entire deck boasts custom low-maintenance fascia trim. Each small detail plays into the overall beauty of the entire space.
 Archadeck - Columbus
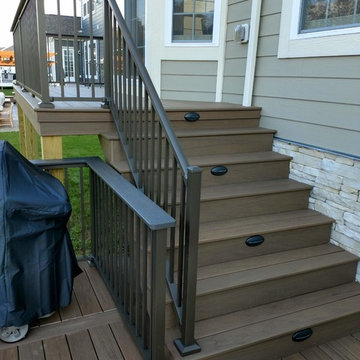
Archadeck of Columbus provided a multitude of custom touches to this low-maintenance deck project. The aluminum railings have an adapter, which allowed for the installation of a low-maintenance decking board top rail. The TimberTech stair includes riser lights and picture framing. The entire deck boasts custom low-maintenance fascia trim. Each small detail plays into the overall beauty of the entire space.
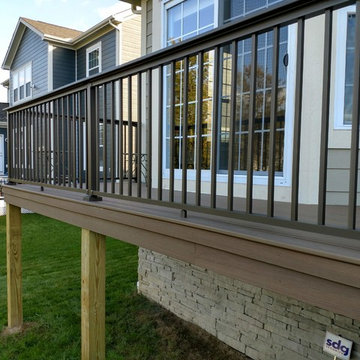 Archadeck - Columbus
Archadeck of Columbus provided a multitude of custom touches to this low-maintenance deck project. The aluminum railings have an adapter, which allowed for the installation of a low-maintenance decking board top rail. The TimberTech stair includes riser lights and picture framing. The entire deck boasts custom low-maintenance fascia trim. Each small detail plays into the overall beauty of the entire space.
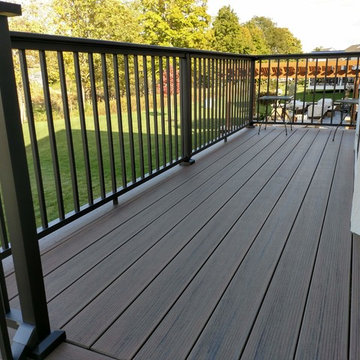 Archadeck - Columbus
Archadeck of Columbus provided a multitude of custom touches to this low-maintenance deck project. The aluminum railings have an adapter, which allowed for the installation of a low-maintenance decking board top rail. The TimberTech stair includes riser lights and picture framing. The entire deck boasts custom low-maintenance fascia trim. Each small detail plays into the overall beauty of the entire space.

 Kaplan Thompson Architects
A young family with a wooded, triangular lot in Ipswich, Massachusetts wanted to take on a highly creative, organic, and unrushed process in designing their new home. The parents of three boys had contemporary ideas for living, including phasing the construction of different structures over time as the kids grew so they could maximize the options for use on their land.
They hoped to build a net zero energy home that would be cozy on the very coldest days of winter, using cost-efficient methods of home building. The house needed to be sited to minimize impact on the land and trees, and it was critical to respect a conservation easement on the south border of the lot.
Finally, the design would be contemporary in form and feel, but it would also need to fit into a classic New England context, both in terms of materials used and durability. We were asked to honor the notions of “surprise and delight,” and that inspired everything we designed for the family.
The highly unique home consists of a three-story form, composed mostly of bedrooms and baths on the top two floors and a cross axis of shared living spaces on the first level. This axis extends out to an oversized covered porch, open to the south and west. The porch connects to a two-story garage with flex space above, used as a guest house, play room, and yoga studio depending on the day.
A floor-to-ceiling ribbon of glass wraps the south and west walls of the lower level, bringing in an abundance of natural light and linking the entire open plan to the yard beyond. The master suite takes up the entire top floor, and includes an outdoor deck with a shower. The middle floor has extra height to accommodate a variety of multi-level play scenarios in the kids’ rooms.
Many of the materials used in this house are made from recycled or environmentally friendly content, or they come from local sources. The high performance home has triple glazed windows and all materials, adhesives, and sealants are low toxicity and safe for growing kids.
Photographer credit: Irvin Serrano

 Momo Interior Design
A multi-level modern deck overlooking a lush garden, featuring modern outdoor seating, layered textures, and warm mid-century influences.
Inspiration for a mid-sized 1950s backyard concrete paver patio remodel in Edinburgh
Inspiration for a mid-sized 1950s backyard concrete paver patio remodel in Edinburgh


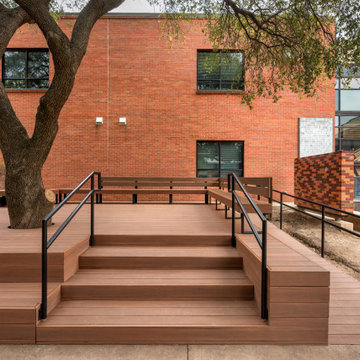
 Southwest Fence & Deck, Inc.
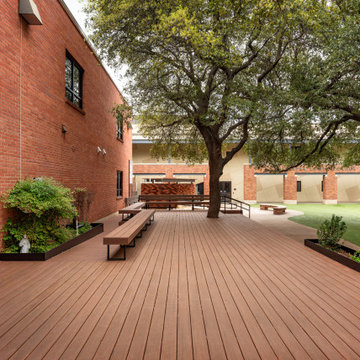
This project involved the design and construction of a custom multi-level deck at an unnamed private school, thoughtfully built to meet all ADA accessibility requirements. The deck features multiple elevations connected by both ramps and stairs, creating a seamless and inclusive outdoor space for students, staff, and visitors.
Custom-built benches were installed around the perimeter to provide ample seating and gathering areas. Special care was taken to preserve the school’s historic landscape, with the deck carefully designed and cut around existing mature trees—allowing these natural features to remain healthy while enhancing the overall outdoor environment.
 Southwest Fence & Deck, Inc.
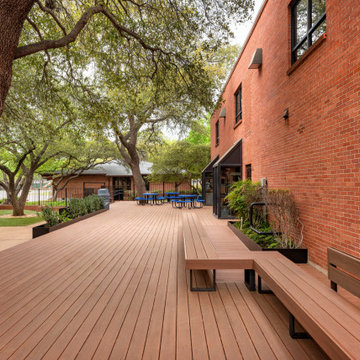
This project involved the design and construction of a custom multi-level deck at an unnamed private school, thoughtfully built to meet all ADA accessibility requirements. The deck features multiple elevations connected by both ramps and stairs, creating a seamless and inclusive outdoor space for students, staff, and visitors.
Custom-built benches were installed around the perimeter to provide ample seating and gathering areas. Special care was taken to preserve the school’s historic landscape, with the deck carefully designed and cut around existing mature trees—allowing these natural features to remain healthy while enhancing the overall outdoor environment.
 Southwest Fence & Deck, Inc.
This project involved the design and construction of a custom multi-level deck at an unnamed private school, thoughtfully built to meet all ADA accessibility requirements. The deck features multiple elevations connected by both ramps and stairs, creating a seamless and inclusive outdoor space for students, staff, and visitors.
Custom-built benches were installed around the perimeter to provide ample seating and gathering areas. Special care was taken to preserve the school’s historic landscape, with the deck carefully designed and cut around existing mature trees—allowing these natural features to remain healthy while enhancing the overall outdoor environment.

 SD Independent Construction
Ipe hardwood deck and potting bench;
Photo-Mark Edgar
Example of a water fountain deck design in San Diego
Example of a water fountain deck design in San Diego


 Archadeck of Austin

The homeowners had an electronic retractable screen system installed around the deck enclosure for protection from pests and the elements. They self-installed deck stair lighting. Two useful and beautiful additions!
 Action Home Services Inc.
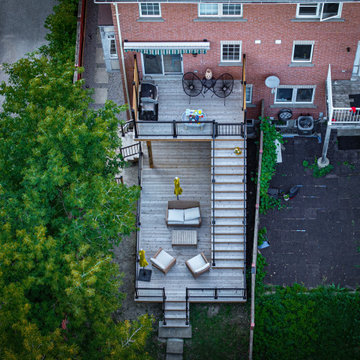
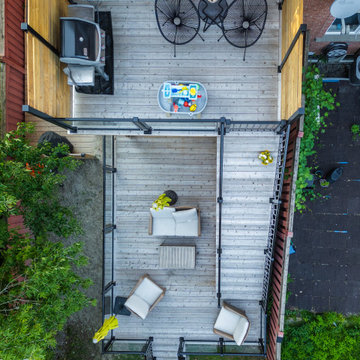
This beautifully constructed multi-level backyard deck features modern black aluminum railings with glass panels, pressure-treated wood, and built-in privacy screens. The upper level includes a cozy lounge area with modern patio furniture and a barbecue zone, perfect for entertaining. A central staircase with sleek black railings leads to a spacious lower-level deck, offering additional seating with outdoor umbrellas for shade and relaxation. The entire structure is anchored on a raised platform, with access from the backyard through stone steps and surrounded by a well-maintained lawn and fencing for added privacy.
The layout maximizes the use of vertical space and creates a seamless flow between the indoor living space and the outdoor environment, ideal for families or social gatherings.
 Action Home Services Inc.
This beautifully constructed multi-level backyard deck features modern black aluminum railings with glass panels, pressure-treated wood, and built-in privacy screens. The upper level includes a cozy lounge area with modern patio furniture and a barbecue zone, perfect for entertaining. A central staircase with sleek black railings leads to a spacious lower-level deck, offering additional seating with outdoor umbrellas for shade and relaxation. The entire structure is anchored on a raised platform, with access from the backyard through stone steps and surrounded by a well-maintained lawn and fencing for added privacy.
The layout maximizes the use of vertical space and creates a seamless flow between the indoor living space and the outdoor environment, ideal for families or social gatherings.
15