
Search results for "Multi level deck" in Home Design Ideas


 Paul Lafrance Design
We created this multi-level deck to transition smoothly down to the homeowner's yard, and create a beautiful place of rest that the family will enjoy for decades to come.
Find the right local pro for your project
 Precision Decks LLC
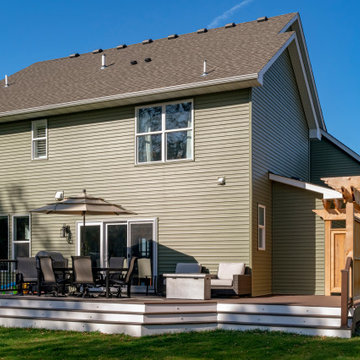
This lower level deck features Trex Lava Rock decking and Trex Trandscend guardrails. Our Homeowner wanted the deck to flow to the backyard with this expansive wrap around stair case which allows access onto the deck from almost anywhere. The we used Palram PVC for the riser material to create a durable low maintenance stair case. We finished the stairs off with Trex low voltage lighting. Our framing and Helical Pier application on this job allows for the installation of a future hot tub, and the Cedar pergola offers the privacy our Homeowners were looking for.


 Precision Decks LLC
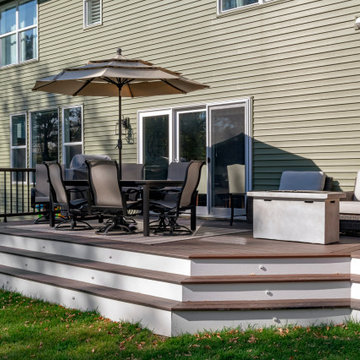
This lower level deck features Trex Lava Rock decking and Trex Trandscend guardrails. Our Homeowner wanted the deck to flow to the backyard with this expansive wrap around stair case which allows access onto the deck from almost anywhere. The we used Palram PVC for the riser material to create a durable low maintenance stair case. We finished the stairs off with Trex low voltage lighting. Our framing and Helical Pier application on this job allows for the installation of a future hot tub, and the Cedar pergola offers the privacy our Homeowners were looking for.

 Martine Paquin Design
Mariko Reed
Inspiration for a contemporary two-story mixed siding exterior home remodel in San Francisco
Inspiration for a contemporary two-story mixed siding exterior home remodel in San Francisco



 Haver & Skolnick LLC Architects
Custom designed "cubbies" insure that the Mud Room stays neat & tidy.
Robert Benson Photography
Example of a large cottage medium tone wood floor mudroom design in New York with gray walls and a white front door
Example of a large cottage medium tone wood floor mudroom design in New York with gray walls and a white front door

 Home Upgrades, LLC
We removed a small existing shed roof and added onto the existing front porch. The new gable roof extended along the left side of the house to allow for a two vehicle covered carport parking area and new driveway. The new porch was extended out using Tigerwood decking and hidden stair surface while a stucco application around the new piers and entire foundation area helped blend new with old. HardiShingle siding was used on the gable end.

 Ever After Custom Homes
Multi-level cedar and stone deck with privacy screen on either side. One portion of the deck is covered on top to protect from the elements.
Inspiration for a large modern backyard deck remodel in Toronto with a pergola
Inspiration for a large modern backyard deck remodel in Toronto with a pergola

 SMOKY MOUNTAIN DECK BUILDERS
Example of a large transitional backyard deck design with a fire pit and no cover

 integribuilds LLC
Example of a mid-sized mountain style backyard deck design in Denver with a pergola



 Michael Aiello Construction, Inc.
Mid-sized transitional backyard deck photo in New York with no cover

Sponsored
Plain City, OH

The Creative Kitchen Company
Columbus Area Kitchen Remodeling and Refacing Professional

 Dale Gruber Construction
Beautiful multi-level composite backyard deck. The various seating arrangements and the space can be used for different purposes. Each area has a great view of the lake and overlooks the backyard. The deck also features two colors of Trex Transcend, which is a form of maintenance free composite decking.

 Brookside Lumber Company
Trex Decking
Photo Credit: Trex Company
Large elegant backyard deck photo with no cover
Large elegant backyard deck photo with no cover

 Homes by C.M. Watson
Amy Harnish, Portraiture Studio
Inspiration for a large transitional backyard deck remodel in Indianapolis with a fire pit and a pergola
Inspiration for a large transitional backyard deck remodel in Indianapolis with a fire pit and a pergola
224